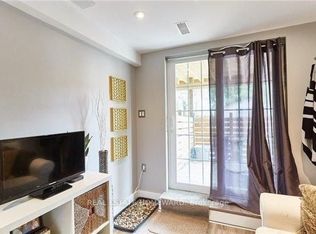
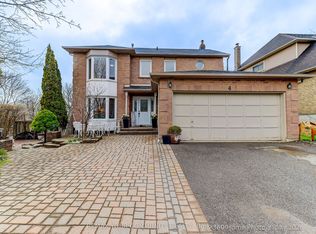
LOCATION, SIZE, MOVE IN READY! Welcome to 4 Lowder Place, a turn-key detached (link) home ideally situated close to all of Whitby's amenities, including the GO Train, restaurants, shopping, easy access to Hwy 401, great schools and more. Offering approximately 1,639 sq. ft. of finished living space PLUS the fully finished basement This freshly renovated home features 3 bedrooms plus an additional second-floor living space that offers great flexibility as a larger family room, home office, playroom, den or potential 4th bedroom. The finished basement has also been refreshed with new broadloom and fresh paint, providing even more living space plus a separate office or teen retreat. Fresh, updated, 4 car driveway and move in ready, this is a wonderful opportunity for its next family to simply move in and make it home!
For sale
C$775,000
4 Lowder Pl, Whitby, ON L1N 8C1
3beds
3baths
Townhouse
Built in ----
3,153 Square Feet Lot
$-- Zestimate®
C$--/sqft
C$-- HOA
What's special
Fully finished basementFreshly renovated homeSecond-floor living spaceLarger family roomHome office
- 10 hours
- 2
- 0
Zillow last checked:
Listing updated:
Listed by:
RE/MAX HALLMARK FIRST GROUP REALTY LTD.
Source: TRREB,MLS®#: E13801234 Originating MLS®#: Toronto Regional Real Estate Board
Originating MLS®#: Toronto Regional Real Estate BoardFacts & features
Interior
Bedrooms & bathrooms
- Bedrooms: 3
- Bathrooms: 3
Heating
- Forced Air, Gas
Cooling
- None
Features
- None
- Basement: Finished
- Has fireplace: Yes
- Fireplace features: Wood Burning
Interior area
- Living area range: 1500-2000 null
Video & virtual tour
Property
Parking
- Total spaces: 5
- Parking features: Garage
- Has garage: Yes
Accessibility
- Accessibility features: Roll-In Shower
Features
- Stories: 2
- Patio & porch: Deck
- Pool features: None
Lot
- Size: 3,153 Square Feet
Details
- Parcel number: 265120139
Construction
Type & style
- Home type: SingleFamily
- Property subtype: Townhouse
Materials
- Brick, Metal/Steel Siding
- Foundation: Poured Concrete
- Roof: Shingle
Utilities & green energy
- Sewer: Sewer
Community & HOA
Location
- Region: Whitby
Financial & listing details
- Annual tax amount: C$4,889
- Date on market: 9/18/2026
Price history
Price history is unavailable.
Public tax history
Tax history is unavailable.
Climate risks
Neighborhood: L1N
Nearby schools
GreatSchools rating
No schools nearby
We couldn't find any schools near this home.


Similar homes
- C$774,9004 bd3 ba-- sqft123 Ardwick St, Whitby, ON L1N 8A2For Sale
 MLS ID #E13795204, REVEL Realty Inc.. TRREB
 - C$849,9005 bd4 ba-- sqft89 Thickson Rd S, Whitby, ON L1N 2C7For Sale
 MLS ID #E13804712, CENTURY 21 INNOVATIVE REALTY INC.. TRREB
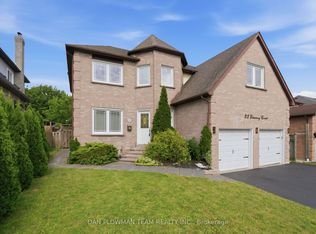
 - C$849,9004 bd3 ba-- sqft23 Elmeroy Ct, Whitby, ON L1N 8A5For Sale
 MLS ID #E13780530, DAN PLOWMAN TEAM REALTY INC.. TRREB
 - C$795,0004 bd2 ba-- sqft203 Lupin Dr, Whitby, ON L1N 1Y2For Sale
 MLS ID #E13803866, RE/MAX WEST REALTY INC.. TRREB
