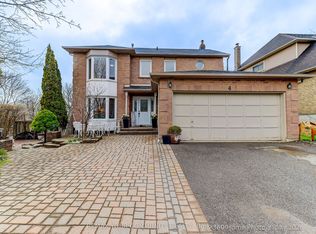
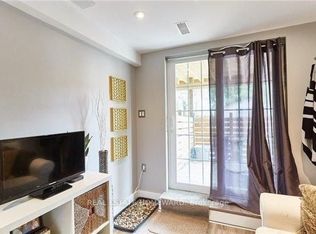
Located In The Heart Of Blue Grass Meadows In Whitby, This Beautifully Updated Home Is A Must-See Investment Opportunity! Featuring Numerous Upgrades Throughout, This Property Offers Both Comfort And Value. The Home Includes Insulated Garage Doors And A 40' Entrance Door, While All Windows Were Replaced In 2021. The Modern Kitchen, Updated Washrooms, And New Flooring Throughout The Home Create A Stylish And Move-In-Ready Living Space. The Basement Has Been Fire-Separated And Built According To By-Law Requirements. The HVAC And Plumbing Have Been Inspected And Approved, With Only The Final Inspection Remaining Before The Walkout Basement Becomes Fully Legal. Situated In The Highly Desirable Blue Grass Meadows Community, You'll Enjoy A Family-Friendly Neighborhood Close To Top-Rated Schools, Parks, Shopping, Public Transit, And Major Highways, Making This An Excellent Opportunity For Homeowners And Investors Alike.
For sale
C$989,000
43 Bellwood Dr, Whitby, ON L1N 2E3
3beds
3baths
Single Family Residence
Built in ----
5,000 Square Feet Lot
$-- Zestimate®
C$--/sqft
C$-- HOA
What's special
Insulated garage doorsModern kitchenUpdated washrooms
- 45 days
- 13
- 1
Zillow last checked:
Listing updated:
Listed by:
HOMELIFE ELITE SERVICES REALTY INC.
Source: TRREB,MLS®#: E13594676 Originating MLS®#: Toronto Regional Real Estate Board
Originating MLS®#: Toronto Regional Real Estate BoardFacts & features
Interior
Bedrooms & bathrooms
- Bedrooms: 3
- Bathrooms: 3
Primary bedroom
- Level: Second
- Dimensions: 7.29 x 3.33
Bedroom
- Level: Basement
- Dimensions: 3.01 x 5.04
Bedroom 2
- Level: Second
- Dimensions: 4.34 x 3.57
Bedroom 3
- Level: Second
- Dimensions: 4.38 x 3.58
Den
- Level: Basement
- Dimensions: 2.7 x 2.6
Dining room
- Level: Ground
- Dimensions: 3.62 x 3.1
Family room
- Level: Ground
- Dimensions: 4.6 x 3.16
Other
- Level: Basement
- Dimensions: 0 x 0
Kitchen
- Level: Basement
- Dimensions: 2.6 x 2.6
Kitchen
- Level: Ground
- Dimensions: 3.91 x 6.63
Living room
- Level: Basement
- Dimensions: 3.04 x 4.01
Living room
- Level: Ground
- Dimensions: 4.26 x 3.4
Heating
- Forced Air, Gas
Cooling
- Central Air
Features
- Floor Drain
- Basement: Finished with Walk-Out,Apartment
- Has fireplace: Yes
Interior area
- Living area range: 1500-2000 null
Property
Parking
- Total spaces: 5
- Parking features: Garage
- Has garage: Yes
Features
- Stories: 2
- Patio & porch: Deck
- Exterior features: Lighting
- Pool features: None
Lot
- Size: 5,000 Square Feet
Details
- Parcel number: 265100029
Construction
Type & style
- Home type: SingleFamily
- Property subtype: Single Family Residence
Materials
- Aluminum Siding, Brick Front
- Foundation: Brick
- Roof: Asphalt Shingle
Utilities & green energy
- Sewer: Sewer
Community & HOA
Location
- Region: Whitby
Financial & listing details
- Annual tax amount: C$6,381
- Date on market: 7/22/2026
Price history
Price history is unavailable.
Public tax history
Tax history is unavailable.
Climate risks
Neighborhood: L1N
Nearby schools
GreatSchools rating
No schools nearby
We couldn't find any schools near this home.

Similar homes
- C$1,089,0006 bd4 ba-- sqft60 Furrow Dr, Whitby, ON L1R 1Y7For Sale
 MLS ID #E13717678, RE/MAX WEST REALTY INC.. TRREB
 - C$949,0005 bd3 ba-- sqft51 Daines Dr, Whitby, ON L1R 2E8For Sale
 MLS ID #E13622922, SUTTON GROUP-ADMIRAL REALTY INC.. TRREB
 - C$959,9994 bd3 ba-- sqft14 Ogston Cres, Whitby, ON L1P 0G9For Sale
 MLS ID #E13674396, RIGHT AT HOME REALTY INC.. TRREB
 - C$949,0003 bd3 ba-- sqft4973 Old Brock Rd, Pickering, ON L1Y 1A9For Sale
 MLS ID #E13741580, REMAX YOUR COMMUNITY REALTY. TRREB
