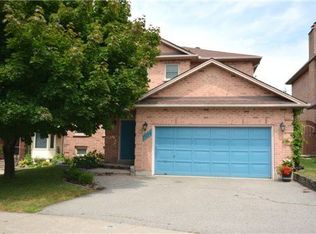
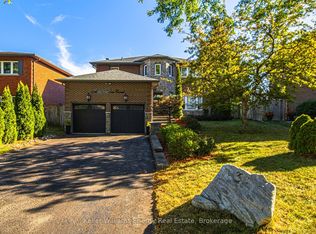
Beautifully maintained and freshly painted throughout, this spacious 4-bedroom Whitby home offers exceptionally large bedrooms, generous living areas and move-in-ready appeal. Attractive front landscaping creates a welcoming first impression, while hardwood flooring and elegant light fixtures add character inside. Spacious principal rooms offer plenty of room for family gatherings and entertaining, with gas fireplaces in both the family room and primary bedroom providing inviting spaces to unwind. The expansive primary bedroom features a 4-piece ensuite, complemented by a 6-piece bathroom on the second floor. Recent updates include select new main-floor windows and a freshly refinished backyard deck. Enjoy easy outdoor living in the low-maintenance, grass-free backyard, complete with a large deck for entertaining and two spacious storage sheds. Ideally located just minutes from Highway 401,Trent University, Big Box Stores and shopping. This lovingly cared-for home is ready for you to move in and enjoy!
For sale
C$970,000
1608 Burns St E, Whitby, ON L1N 9E2
4beds
3baths
Single Family Residence
Built in ----
5,525 Square Feet Lot
$-- Zestimate®
C$--/sqft
C$-- HOA
What's special
Freshly painted throughoutExceptionally large bedroomsAttractive front landscapingHardwood flooringElegant light fixturesSpacious principal roomsInviting spaces to unwind
- 12 hours
- 1
- 0
Zillow last checked:
Listing updated:
Listed by:
CENTURY 21 PERCY FULTON LTD.
Source: TRREB,MLS®#: E14178852 Originating MLS®#: Toronto Regional Real Estate Board
Facts & features
Interior
Bedrooms & bathrooms
- Bedrooms: 4
- Bathrooms: 3
Heating
- Forced Air, Gas
Cooling
- Central Air
Features
- Flooring: Carpet Free
- Basement: Unfinished
- Has fireplace: Yes
Interior area
- Living area range: 2500-3000 null
Video & virtual tour
Property
Parking
- Total spaces: 6
- Parking features: Private
- Has garage: Yes
Features
- Stories: 2
- Pool features: None
Lot
- Size: 5,525 Square Feet
Details
- Parcel number: 265100012
Construction
Type & style
- Home type: SingleFamily
- Property subtype: Single Family Residence
Materials
- Brick
- Foundation: Concrete
- Roof: Asphalt Shingle
Utilities & green energy
- Sewer: Sewer
Community & HOA
Location
- Region: Whitby
Financial & listing details
- Annual tax amount: C$6,967
- Date on market: 11/13/2026
Price history
Price history is unavailable.
Public tax history
Tax history is unavailable.
Climate risks
Neighborhood: L1N
Nearby schools
GreatSchools rating
No schools nearby
We couldn't find any schools near this home.

Similar homes
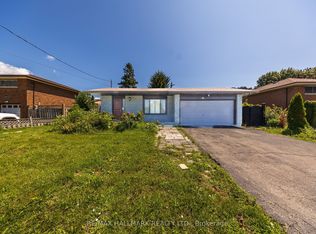
- C$989,0005 bd4 ba-- sqft29 Bellwood Dr, Whitby, ON L1N 2E3For Sale
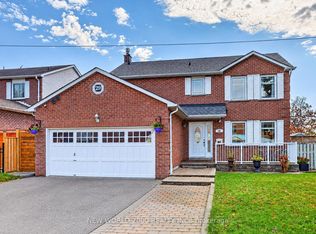 MLS ID #E14142616, NEW WORLD 2000 REALTY INC.. TRREB
- C$1,049,0004 bd4 ba-- sqft7 Oceanpearl Cres, Whitby, ON L1N 0C5For Sale
 MLS ID #E14161318, RE/MAX METROPOLIS REALTY. TRREB
- C$938,8004 bd3 ba-- sqft88 Hawley Cres, Whitby, ON L1N 6V9For Sale
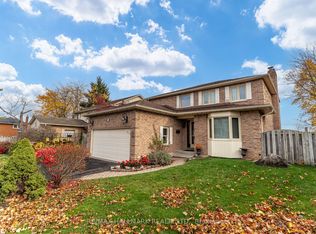 MLS ID #E14161828, RE/MAX HALLMARK REALTY LTD.. TRREB
- C$1,165,0005 bd4 ba-- sqft3 Cawker Ct, Whitby, ON L1N 6S2For Sale
 MLS ID #E14178346, Keller Williams Energy Real Estate. TRREB
