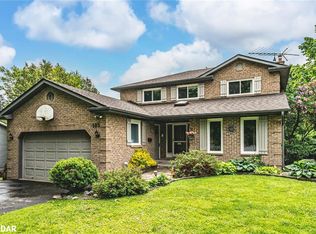
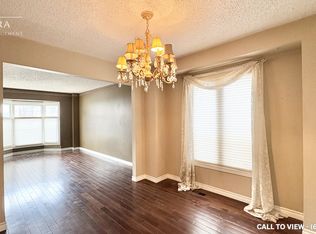
Welcome to 3 Cawker Court, a beautifully appointed 2 storey home situated on a quiet court in Whitby's desirable Blue Grass Meadows community. This spacious home features 4 bedrooms plus an additional basement bedroom, 4 bathrooms, and a finished walkout basement.The main floor showcases hardwood flooring throughout the principal rooms, a generous living room, formal dining room, and a well appointed kitchen with quartz counters, custom backsplash, and stainless steel appliances. The family room features a fireplace and walkout to the backyard.Upstairs, the spacious primary bedroom features a 5 piece ensuite with three additional bedrooms offering comfortable space for family or guests. The finished basement adds a recreation room, sitting area, wet bar with quartz counter, additional bedroom, and walkout to the backyard.The private backyard is a standout feature, featuring, and plenty of space for outdoor entertaining and relaxation.Located close to parks, schools, shopping, recreation, public transit, and major commuter routes including Highways 401, 407 and 412. Whitby Mall and the Whitby Civic Recreation Complex are also within the surrounding area.
For sale
C$1,195,000
3 Cawker Ct, Whitby, ON L1N 6S2
5beds
4baths
Single Family Residence
Built in ----
10,326 Square Feet Lot
$-- Zestimate®
C$--/sqft
C$-- HOA
What's special
Finished walkout basementFormal dining roomCustom backsplashStainless steel appliancesSpacious primary bedroom
- 11 days
- 20
- 0
Zillow last checked:
Listing updated:
Listed by:
Keller Williams Energy Real Estate
Source: TRREB,MLS®#: E14109928 Originating MLS®#: Central Lakes Association of REALTORS
Facts & features
Interior
Bedrooms & bathrooms
- Bedrooms: 5
- Bathrooms: 4
Primary bedroom
- Level: Second
- Dimensions: 4.59 x 4.49
Bedroom 2
- Level: Second
- Dimensions: 4.09 x 3.39
Bedroom 3
- Level: Second
- Dimensions: 4.09 x 3.39
Bedroom 4
- Level: Second
- Dimensions: 3.88 x 3.04
Bedroom 5
- Level: Basement
- Dimensions: 3.27 x 3.49
Dining room
- Level: Main
- Dimensions: 5.89 x 3.73
Family room
- Level: Main
- Dimensions: 4.43 x 3.51
Family room
- Level: Basement
- Dimensions: 8.5 x 7.37
Kitchen
- Level: Main
- Dimensions: 4.34 x 3.51
Kitchen
- Level: Basement
- Dimensions: 8 x 7.37
Living room
- Level: Main
- Dimensions: 5.86 x 3.63
Heating
- Forced Air, Gas
Cooling
- Central Air
Features
- Other
- Basement: Separate Entrance,Finished with Walk-Out
- Has fireplace: Yes
Interior area
- Living area range: 2000-2500 null
Property
Parking
- Total spaces: 6
- Parking features: Private
- Has garage: Yes
Features
- Stories: 2
- Patio & porch: Deck
- Has private pool: Yes
- Pool features: In Ground
Lot
- Size: 10,326 Square Feet
- Features: Fenced Yard, Park, Rec./Commun.Centre, Public Transit, School
Details
- Parcel number: 164190124
Construction
Type & style
- Home type: SingleFamily
- Property subtype: Single Family Residence
Materials
- Brick, Stone
- Foundation: Concrete
- Roof: Shingle
Utilities & green energy
- Sewer: Sewer
Community & HOA
Location
- Region: Whitby
Financial & listing details
- Annual tax amount: C$8,299
- Date on market: 10/23/2026
Price history
Price history is unavailable.
Public tax history
Tax history is unavailable.
Climate risks
Neighborhood: L1N
Nearby schools
GreatSchools rating
No schools nearby
We couldn't find any schools near this home.

Similar homes
- C$989,0005 bd4 ba-- sqft29 Bellwood Dr, Whitby, ON L1N 2E3For Sale
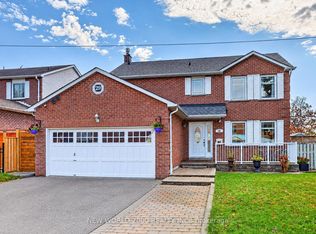 MLS ID #E14142616, NEW WORLD 2000 REALTY INC.. TRREB
- C$1,099,9004 bd4 ba-- sqft2 Dunbar Dr, Whitby, ON L1N 6R7For Sale
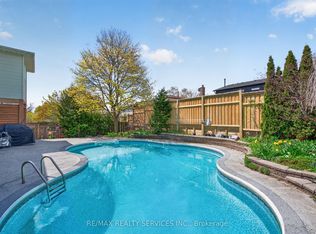 MLS ID #E13542830, RE/MAX REALTY SERVICES INC.. TRREB
- C$1,199,0006 bd4 ba-- sqft119 Elizabeth St, Oshawa, ON L1J 8L9For Sale
 MLS ID #E13830640, RE/MAX Jazz INC.. TRREB
- C$1,099,0004 bd4 ba-- sqft7 Oceanpearl Cres, Whitby, ON L1N 0C5For Sale
 MLS ID #E13805930, RE/MAX METROPOLIS REALTY. TRREB
