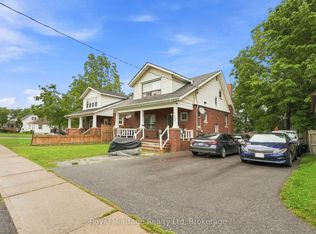
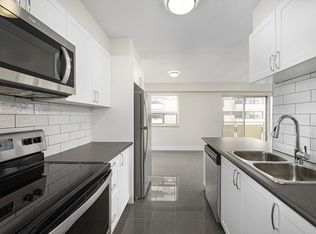
RARELY OFFERED - EXCEPTIONAL FLEXIBILITY, MODERN LIVING & INVESTMENT POTENTIAL! Welcome to 97 Park Rd. N., a move-in-ready detached home in Oshawa offering an exceptional combination of space, quality and flexibility.This beautiful home feels like new and features a unique, clever layout that can accommodate one, two or three separate living units-ideal for a large or multi-generational family, an end user seeking additional income, or an investor looking for excellent rental potential. Offering approximately 2,000 sq. ft. above grade plus a 1,100 sq. ft. finished basement, the property features 7 bedrooms, 4 bathrooms and 3 kitchens, with a separate entrance for each unit. The main-floor offers 3 bedrooms and 2 bathrooms, the second-floor features 2 bedrooms and 1 bathroom, with a big terrace, and the basement includes 2 bedrooms and 1 bathroom. Each floor has its own kithen and washer-dryer, providing added convenience, privacy and independence.Set on a generous 50 x 110 ft. lot, the property also features a detached garage and approximately 7-car parking, providing plenty of space for residents and guests.Two furnaces and separate temperature controls for each floor enhance comfort and efficiency, while all mechanical systems are owned. Whether you're looking for a spacious family home, a multi-generational property, or an income-producing investment, this versatile property offers possibilities rarely found in today's market. Move in, live comfortably, generate rental income-or combine all three. The choice is yours!
For sale
C$1,125,000
97 Park Rd N, Oshawa, ON L1J 4L2
7beds
4baths
Single Family Residence
Built in ----
5,500 Square Feet Lot
$-- Zestimate®
C$--/sqft
C$-- HOA
What's special
Big terraceDetached garage
- 4 days
- 4
- 0
Zillow last checked:
Listing updated:
Listed by:
RIGHT AT HOME REALTY INC.
Source: TRREB,MLS®#: E14107216 Originating MLS®#: Toronto Regional Real Estate Board
Facts & features
Interior
Bedrooms & bathrooms
- Bedrooms: 7
- Bathrooms: 4
Primary bedroom
- Level: Main
- Dimensions: 3.96 x 3.84
Bedroom
- Level: Basement
- Dimensions: 2.77 x 3.02
Bedroom
- Level: Basement
- Dimensions: 4 x 3.44
Bedroom 2
- Level: Main
- Dimensions: 3.63 x 2.74
Bedroom 3
- Level: Main
- Dimensions: 3.32 x 2.65
Bedroom 4
- Level: Second
- Dimensions: 3.44 x 3.26
Bedroom 5
- Level: Second
- Dimensions: 3.35 x 3.29
Other
- Level: Basement
- Dimensions: 3.14 x 2.41
Kitchen
- Level: Basement
- Dimensions: 3.51 x 2.93
Kitchen
- Level: Second
- Dimensions: 3.63 x 2.8
Kitchen
- Level: Main
- Dimensions: 3.99 x 3.81
Living room
- Level: Basement
- Dimensions: 4.42 x 2.87
Living room
- Level: Second
- Dimensions: 5.52 x 3.66
Living room
- Level: Main
- Dimensions: 3.08 x 2.74
Heating
- Forced Air, Gas
Cooling
- Central Air
Features
- In-Law Suite, Storage
- Flooring: Carpet Free
- Basement: Apartment
- Has fireplace: No
Interior area
- Living area range: 1500-2000 null
Video & virtual tour
Property
Parking
- Total spaces: 8
- Parking features: Private
- Has garage: Yes
Features
- Stories: 2
- Pool features: None
Lot
- Size: 5,500 Square Feet
- Features: Fenced Yard, Hospital, Public Transit, School
Details
- Parcel number: 163130087
Construction
Type & style
- Home type: SingleFamily
- Property subtype: Single Family Residence
Materials
- Brick
- Foundation: Stone
- Roof: Shingle
Utilities & green energy
- Sewer: Sewer
Community & HOA
Location
- Region: Oshawa
Financial & listing details
- Annual tax amount: C$4,939
- Date on market: 10/22/2026
Price history
Price history is unavailable.
Public tax history
Tax history is unavailable.
Climate risks
Neighborhood: McLaughlin
Nearby schools
GreatSchools rating
No schools nearby
We couldn't find any schools near this home.


Similar homes
- C$799,9994 bd2 ba-- sqft55 Park Rd N, Oshawa, ON L1J 4K8For Sale
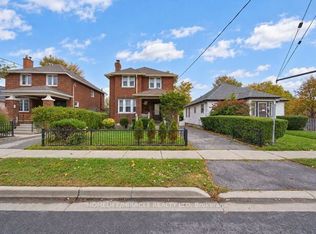 MLS ID #E14104822, HOMELIFE/MIRACLE REALTY LTD. TRREB
- C$1,199,0006 bd4 ba-- sqft119 Elizabeth St, Oshawa, ON L1J 8L9For Sale
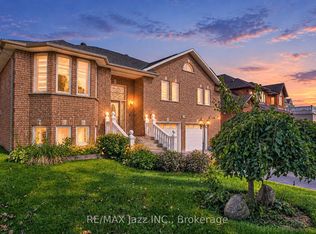 MLS ID #E13830640, RE/MAX Jazz INC.. TRREB
- C$950,0004 bd3 ba-- sqft789 Lochness Cres, Oshawa, ON L1J 7R2For Sale
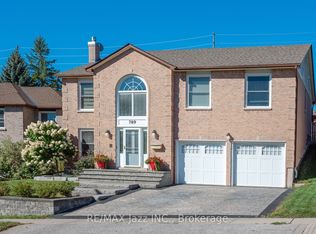 MLS ID #E14105462, RE/MAX Jazz INC.. TRREB
- C$949,9006 bd5 ba-- sqft323 Anderson Ave, Oshawa, ON L1J 2N6For Sale
 MLS ID #E13854132, Royal LePage Frank Real Estate. TRREB
