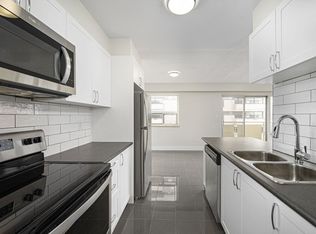
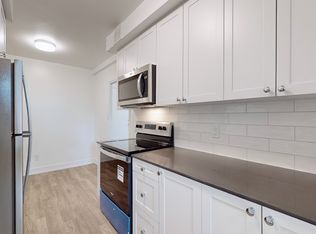
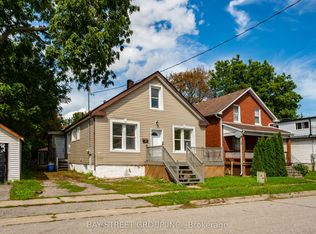
Excellent opportunity in the heart of Oshawa! This income-generating property is legally registered as a triplex and currently operating as a duplex, offering flexibility for investors, multi-generational families, or buyers looking to offset their mortgage with rental income. Featuring 5 bedrooms, 2 kitchens, a separate entrance, separately metered hydro, and 6-car parking. Tenants pay their own utilities, making this an attractive addition to an investment portfolio. Enjoy a huge backyard with plenty of outdoor space, all while being conveniently located close to everyday amenities, Lakeridge Health Oshawa, Oshawa Centre, transit, and major commuter routes including Highways 401 and 407. A fantastic opportunity with excellent income potential in a central Oshawa location.
For sale
C$699,900
117 Park Rd N, Oshawa, ON L1J 4L2
5beds
3baths
Multi Family
Built in ----
-- sqft lot
$-- Zestimate®
C$--/sqft
C$-- HOA
What's special
Separate entrance
- 3 days
- 13
- 0
Zillow last checked:
Listing updated:
Listed by:
Nicole Eiras, Salesperson,
Royal Heritage Realty Ltd,
Chad Harmer, Salesperson,
Royal Heritage Realty Ltd
Source: TRREB,MLS®#: E13770444 Originating MLS®#: Central Lakes Association of REALTORS
Originating MLS®#: Central Lakes Association of REALTORSFacts & features
Interior
Bedrooms & bathrooms
- Bedrooms: 5
- Bathrooms: 3
Bedroom
- Level: Basement
- Dimensions: 3.8 x 4
Bedroom
- Level: Upper
- Dimensions: 3.16 x 3.25
Bedroom
- Level: Main
- Dimensions: 3.8 x 4
Bedroom 2
- Level: Upper
- Dimensions: 4.14 x 3.15
Bedroom 2
- Level: Main
- Dimensions: 4.15 x 4
Kitchen
- Level: Main
- Dimensions: 5.37 x 2.46
Kitchen
- Level: Upper
- Dimensions: 3.13 x 3.12
Living room
- Level: Main
- Dimensions: 4.9 x 4.34
Living room
- Level: Basement
- Dimensions: 8.76 x 4.12
Heating
- Water, Other Source
Cooling
- Window Unit(s)
Features
- Separate Hydro Meter, Storage
- Basement: Finished,Separate Entrance
- Has fireplace: No
Interior area
- Living area range: 1500-2000 null
Video & virtual tour
Property
Parking
- Total spaces: 6
- Parking features: Private
- Has garage: Yes
Features
- Stories: 1.5
- Pool features: None
- Waterfront features: None
Lot
- Size: 5,500 Square Feet
- Features: School, Public Transit, Hospital, Fenced Yard
Details
- Parcel number: 163130083
- Zoning: R1-C
Construction
Type & style
- Home type: MultiFamily
- Property subtype: Multi Family
Materials
- Brick
- Foundation: Brick
- Roof: Asphalt Shingle
Utilities & green energy
- Sewer: Sewer
- Water: Public
Community & HOA
Location
- Region: Oshawa
Financial & listing details
- Annual tax amount: C$4,725
- Date on market: 9/11/2026
- Inclusions: Dishwasher (x2), Fridge (x3), Oven (x2), Built-in Microwave (x2), Clothes Washer and Dryer (x2)
- Exclusions: Basement Fridge and Chest Freezer, Tenants belongings
Price history
Price history is unavailable.
Public tax history
Tax history is unavailable.
Climate risks
Neighborhood: McLaughlin
Nearby schools
GreatSchools rating
No schools nearby
We couldn't find any schools near this home.
Similar homes
- C$699,9004 bd2 ba-- sqft118 Rossland Rd W, Oshawa, ON L1G 2V6For Sale
 MLS ID #E13737152, TANYA TIERNEY TEAM REALTY INC.. TRREB
 - C$669,9986 bd2 ba-- sqft180 Sherwood Ave, Oshawa, ON L1G 3L8For Sale
 MLS ID #E13765266, RE/MAX HALLMARK FIRST GROUP REALTY LTD.. TRREB
 - C$749,9004 bd2 ba-- sqft284 Dover St, Oshawa, ON L1G 6G6For Sale
 MLS ID #E13779274, CENTURY 21 LEADING EDGE REALTY INC.. TRREB
 - C$728,0007 bd3 ba-- sqft116 Summer St, Oshawa, ON L1H 2K9For Sale
 MLS ID #E13770056, BAY STREET GROUP INC.. TRREB
