LEGAL DUPLEX - Live in one, collect income from the other! Each Unit has 2 Floors of living space (Lower Unit - Main Flr&Bsmt is VACANT / Upper Unit - 2ndFlr&3rdFlr is Rented) Separate Entrances, Ensuite Laundry, Designated Parking, Individual Storage Sheds, Separate Hydro Meters, Separate Porches, Desirable layouts, Eat-in Kitchens, Quiet, Respectable Downtown Street, Great Neighbours, Walk to Gen's Games and All Amenities!
For sale
C$650,000
133 Clarke St, Oshawa, ON L1H 5G1
4beds
2baths
Duplex
Built in ----
-- sqft lot
$-- Zestimate®
C$--/sqft
C$-- HOA
What's special
Separate entrancesEnsuite laundryDesignated parkingIndividual storage shedsSeparate porchesDesirable layoutsEat-in kitchens
- 4 hours
- 1
- 0
Zillow last checked:
Listing updated:
Listed by:
RE/MAX WEST REALTY INC.
Source: TRREB,MLS®#: E13765894 Originating MLS®#: Toronto Regional Real Estate Board
Originating MLS®#: Toronto Regional Real Estate BoardFacts & features
Interior
Bedrooms & bathrooms
- Bedrooms: 4
- Bathrooms: 2
Heating
- Forced Air, Gas
Cooling
- Window Unit(s)
Features
- Workbench, Storage, Separate Hydro Meter, Primary Bedroom - Main Floor
- Basement: Partially Finished,Full
- Has fireplace: No
Interior area
- Living area range: 1100-1500 null
Property
Parking
- Total spaces: 6
- Parking features: Private
Features
- Stories: 2.5
- Pool features: None
- Waterfront features: None
Lot
- Size: 3,760 Square Feet
Details
- Additional structures: Garden Shed, Shed
- Parcel number: 163500289
- Other equipment: Sump Pump
Construction
Type & style
- Home type: MultiFamily
- Property subtype: Duplex
Materials
- Stucco (Plaster)
- Foundation: Poured Concrete
- Roof: Asphalt Shingle
Utilities & green energy
- Sewer: Sewer
Community & HOA
Location
- Region: Oshawa
Financial & listing details
- Annual tax amount: C$4,284
- Date on market: 9/10/2026
Price history
Price history is unavailable.
Public tax history
Tax history is unavailable.
Climate risks
Neighborhood: Central
Nearby schools
GreatSchools rating
No schools nearby
We couldn't find any schools near this home.


Similar homes
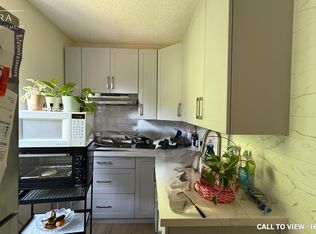
- C$679,9994 bd3 ba-- sqft102 Central Park Blvd N, Oshawa, ON L1G 5Y5For Sale
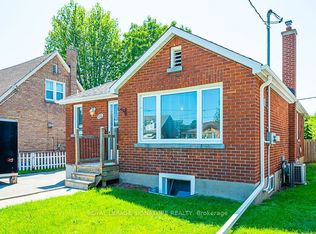 MLS ID #E13755268, ROYAL LEPAGE SIGNATURE REALTY. TRREB
 - C$619,0003 bd2 ba-- sqft128 Lasalle Ave, Oshawa, ON L1H 5Y5For Sale
 MLS ID #E13751554, RIGHT AT HOME REALTY INC.. TRREB
 - C$699,0003 bd3 ba-- sqft27 Rowe St, Oshawa, ON L1H 5P4For Sale
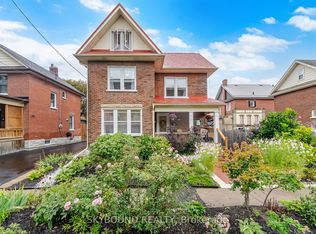 MLS ID #E13764562, SKYBOUND REALTY. TRREB
 - C$695,0004 bd4 ba1.6k sqft48 Brock St E, Oshawa, ON L1G 1R9For Sale
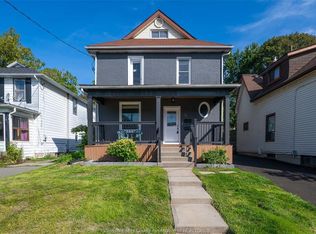 MLS ID #26021965, Paul J. Rouillard, Broker Of Record, Listit.Realty Brokerage Inc Brokerage. Windsor-Essex County AOR
