Same owner for 40 years and packed with personality! This hidden gem offers a surprisingly spacious 1,425 sq. ft. main floor (per MPAC) with a unique 4-bedroom layout, 2 main-floor bathrooms (including a Jack-and-Jill between 2 bedrooms), an eat-in kitchen, and a separate dining room open to the living room. Retro lovers will appreciate some of the '70s vibes, vintage bathroom & kitchen cabinets, and the basement rec room with its classic bar and iconic red carpet, panelled walls. Outside, enjoy an attached garage, tons of parking, and an unconventional geometric-shaped inground pool with a diving board plus deep and shallow ends. Bonus: 2 BBQ HOOKUPS, 11 closets on main floor, a cold room, and a fantastic neighbourhood make this one as practical as it is memorable! Note- Gas Fireplace in Red carpet Rec Room AS IS, not working.
For sale
C$619,900
125 Baldwin St, Oshawa, ON L1H 6G9
4beds
3baths
Single Family Residence
Built in ----
6,400 Square Feet Lot
$-- Zestimate®
C$--/sqft
C$-- HOA
What's special
Eat-in kitchenAttached garageTons of parkingCold room
- 4 days
- 14
- 0
Zillow last checked:
Listing updated:
Listed by:
Real Broker Ontario Ltd., Brokerage
Source: TRREB,MLS®#: E13717786 Originating MLS®#: Central Lakes Association of REALTORS
Originating MLS®#: Central Lakes Association of REALTORSFacts & features
Interior
Bedrooms & bathrooms
- Bedrooms: 4
- Bathrooms: 3
Heating
- Forced Air, Gas
Cooling
- Central Air
Features
- Central Vacuum
- Basement: Finished
- Has fireplace: Yes
Interior area
- Living area range: 1100-1500 null
Video & virtual tour
Property
Parking
- Total spaces: 7
- Parking features: Garage
- Has garage: Yes
Features
- Has private pool: Yes
- Pool features: In Ground
Lot
- Size: 6,400 Square Feet
Details
- Parcel number: 163420140
Construction
Type & style
- Home type: SingleFamily
- Architectural style: Bungalow
- Property subtype: Single Family Residence
Materials
- Brick, Aluminum Siding
- Foundation: Unknown
- Roof: Asphalt Shingle
Utilities & green energy
- Sewer: Sewer
Community & HOA
Location
- Region: Oshawa
Financial & listing details
- Annual tax amount: C$6,003
- Date on market: 8/27/2026
Price history
Price history is unavailable.
Public tax history
Tax history is unavailable.
Climate risks
Neighborhood: Donevan
Nearby schools
GreatSchools rating
No schools nearby
We couldn't find any schools near this home.
Similar homes
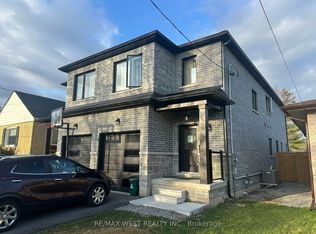
- C$639,9004 bd2 ba-- sqft822 Southdown St, Oshawa, ON L1H 7X3For Sale
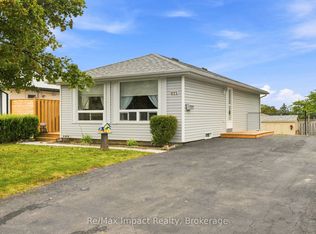 MLS ID #E13715288, Re/Max Impact Realty. TRREB
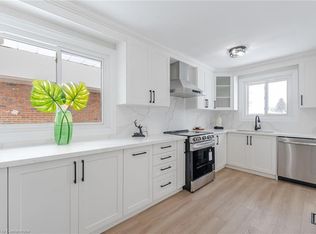
 - C$600,0006 bd2 ba-- sqft180 Sherwood Ave, Oshawa, ON L1G 3L8For Sale
 MLS ID #E13726874, RE/MAX HALLMARK FIRST GROUP REALTY LTD.. TRREB
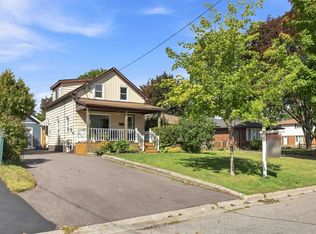
 - C$599,9005 bd2 ba-- sqft1262 Venus Cres, Oshawa, ON L1J 6E4For Sale
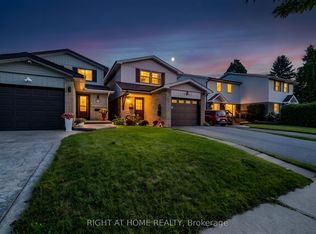 MLS ID #E13718918, RIGHT AT HOME REALTY INC.. TRREB
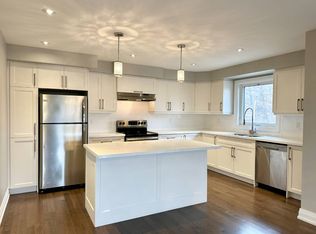
 - C$699,0003 bd2 ba-- sqft317 Farewell St, Oshawa, ON L1H 6L8For Sale
 MLS ID #E13697416, REON HOMES REALTY INC.. TRREB
