Tucked away on a quiet dead-end street and surrounded by mature trees, this lovingly maintained 3-bedroom bungalow offers exceptional privacy, picturesque golf course views, and the warmth of a true family home. From the charming front porch to the beautifully updated interior, every detail reflects pride of ownership and thoughtful care throughout the years. The inviting layout features practical principal rooms, a fully renovated main bathroom completed in 2023, and a bright welcoming atmosphere throughout. The finished lower level adds valuable living space with a comfortable rec room, as well as a newly created basement bathroom and laundry room. Enjoy peaceful mornings and relaxing evenings in the screened-in three-season room overlooking the private backyard. Countless updates provide peace of mind, including all new electrical (2019), new plumbing (2021), furnace (2023), and a durable metal roof (2012). A rare opportunity to own a beautifully updated bungalow in a serene setting where comfort, privacy, and pride of ownership come together effortlessly.
For sale
C$639,000
116 Buckingham Ave, Oshawa, ON L1G 2K5
3beds
2baths
Single Family Residence
Built in ----
4,328 Square Feet Lot
$-- Zestimate®
C$--/sqft
C$-- HOA
What's special
- 12 days |
- 14 |
- 1 |
Zillow last checked:
Listing updated:
Listed by:
ROYAL LEPAGE RCR REALTY
Source: TRREB,MLS®#: E13573124 Originating MLS®#: Toronto Regional Real Estate Board
Originating MLS®#: Toronto Regional Real Estate BoardFacts & features
Interior
Bedrooms & bathrooms
- Bedrooms: 3
- Bathrooms: 2
Bathroom
- Level: Basement
- Dimensions: 0 x 0
Living room
- Level: Main
- Dimensions: 6.35 x 3.4
Heating
- Forced Air, Gas
Cooling
- Central Air
Appliances
- Included: Water Heater Owned
Features
- Primary Bedroom - Main Floor, Storage
- Flooring: Carpet Free
- Basement: Partially Finished
- Has fireplace: Yes
- Fireplace features: Electric
Interior area
- Living area range: 700-1100 null
Video & virtual tour
Property
Parking
- Total spaces: 3
Features
- Pool features: None
- Has view: Yes
- View description: Golf Course
Lot
- Size: 4,328 Square Feet
- Features: Golf, Cul de Sac/Dead End, Park, School, Public Transit
Details
- Additional structures: Shed
- Parcel number: 163110358
Construction
Type & style
- Home type: SingleFamily
- Architectural style: Bungalow
- Property subtype: Single Family Residence
Materials
- Brick
- Foundation: Unknown
- Roof: Metal
Utilities & green energy
- Sewer: Septic
Community & HOA
Location
- Region: Oshawa
Financial & listing details
- Annual tax amount: C$4,514
- Date on market: 7/16/2026
ROYAL LEPAGE RCR REALTY
ROYAL LEPAGE RCR REALTY
By pressing Contact Agent, you agree that the real estate professional identified above may call/text you about your search, which may involve use of automated means and pre-recorded/artificial voices. You don't need to consent as a condition of buying any property, goods, or services. Message/data rates may apply. You also agree to our Terms of Use. Zillow does not endorse any real estate professionals. We may share information about your recent and future site activity with your agent to help them understand what you're looking for in a home.
Price history
Price history is unavailable.
Public tax history
Tax history is unavailable.
Climate risks
Neighborhood: O'Neill
Nearby schools
GreatSchools rating
No schools nearby
We couldn't find any schools near this home.
- C$599,0004 bd2 ba-- sqft100 Arlington Ave, Oshawa, ON L1G2N6For Sale

- C$749,0004 bd3 ba-- sqft23 Westmoreland Ave, Oshawa, ON L1G2M9For Sale

- C$857,0005 bd5 ba-- sqft512 Simcoe St N, Oshawa, ON L1G4T9For Sale

- C$--1 bd1 ba-- sqft496 Simcoe St N #1-BEDROOM, Oshawa, ON L1G4T6Off Market
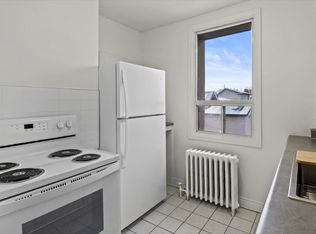
- C$--2 bd1 ba996 sqft496 Simcoe St N #2-BEDROOM, Oshawa, ON L1G4T6Off Market
- C$--1 bd1 ba650 sqft496 Simcoe St N #431871, Oshawa, ON L1G4T6Off Market
- C$--2 bd1 ba996 sqft496 Simcoe St N #431872, Oshawa, ON L1G4T6Off Market
- C$--1 bd1 ba650 sqft496 Simcoe St N #304, Oshawa, ON L1G4T6Off Market
Similar homes
- C$639,9004 bd2 ba-- sqft99 Pontiac Ave, Oshawa, ON L1G 3M1For Sale
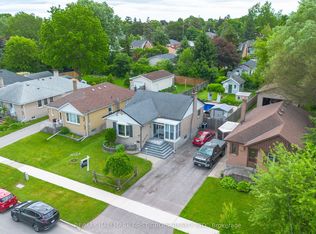 MLS ID #E13588984, RE/MAX HALLMARK FIRST GROUP REALTY LTD.. TRREB
 - C$649,9003 bd2 ba-- sqft510 Charrington Ave, Oshawa, ON L1G 7L8For Sale
 MLS ID #E13597882, Keller Williams Energy Real Estate. TRREB
 - C$714,9005 bd2 ba-- sqft461 Gibbons St, Oshawa, ON L1J 4Z3For Sale
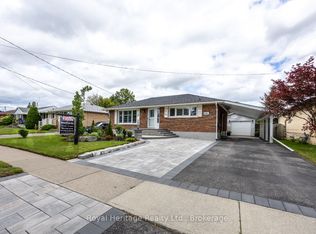 MLS ID #E13597782, ROYAL HERITAGE REALTY LTD.. TRREB
 - C$649,0003 bd2 ba-- sqft583 Pinewood St, Oshawa, ON L1G 2S2For Sale
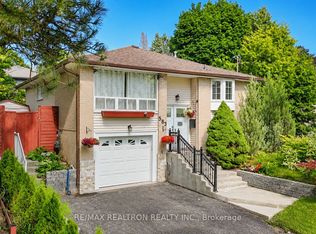 MLS ID #E13554040, RE/MAX REALTRON REALTY INC.. TRREB
 - C$599,9003 bd1 ba-- sqft651 Christie Ave, Oshawa, ON L1G 4L8For SaleMLS ID #E13536108, PROPERTY MATCH REALTY LTD.. TRREB
- C$715,0003 bd3 ba-- sqft569 Masson St, Oshawa, ON L1G 5A2For SaleMLS ID #E13532976, KELLER WILLIAMS REFERRED URBAN REALTY. TRREB
- C$709,2515 bd2 ba-- sqft251 Elizabeth St, Oshawa, ON L1J 5S5For SaleMLS ID #E13598608, ROYAL HERITAGE REALTY LTD.. TRREB
- C$649,9003 bd2 ba-- sqft232 Durham St, Oshawa, ON L1J 5R3For SaleMLS ID #E13514526, ROYAL LEPAGE PLATINUM REALTY. TRREB
- C$624,9993 bd1 ba-- sqft152 Wilson Rd S, Oshawa, ON L1H 6C1For SaleMLS ID #E13558314, RE/MAX ROUGE RIVER REALTY LTD.. TRREB
- C$749,0005 bd4 ba-- sqft113 Pontiac Ave, Oshawa, ON L1G 3M1For SaleMLS ID #E13598264, HOMELIFE/MIRACLE REALTY LTD. TRREB
- C$749,0004 bd2 ba-- sqft401 Elgin St E, Oshawa, ON L1G 1V1For SaleMLS ID #E13604454, RE/MAX REAL ESTATE CENTRE INC.. TRREB
- C$649,9003 bd2 ba-- sqft264 Baldwin St, Oshawa, ON L1H 6H4For SaleMLS ID #E13166534, TANYA TIERNEY TEAM REALTY INC.. TRREB
- C$614,9004 bd2 ba-- sqft96 Oakes Ave, Oshawa, ON L1G 6C6For SaleMLS ID #E13434076, ROYAL HERITAGE REALTY LTD.. TRREB
- C$634,9004 bd3 ba-- sqft327 Albert St, Oshawa, ON L1H 4S2For SaleMLS ID #E13456432, Keller Williams Energy Real Estate. TRREB
- C$675,0004 bd2 ba-- sqft557 Cobblehill Dr, Oshawa, ON L1K 1Y6For SaleMLS ID #E13505558, CENTURY 21 PERCY FULTON LTD.. TRREB
- C$599,0003 bd2 ba-- sqft900 Southridge St, Oshawa, ON L1H 8A5For SaleMLS ID #E13576060, Coldwell Banker Electric Realty. TRREB
- C$649,9004 bd2 ba-- sqft325 Highland Ave, Oshawa, ON L1H 6B1For SaleMLS ID #E13169736, CENTURY 21 WENDA ALLEN REALTY. TRREB
- C$579,9993 bd2 ba-- sqft521 Gaylord Dr, Oshawa, ON L1K 1L4For SaleMLS ID #E13555950, Royal LePage Frank Real Estate. TRREB
- C$749,9003 bd2 ba-- sqft489 Crestwood Dr, Oshawa, ON L1G 2R4For SaleMLS ID #E13477308, Royal LePage Frank Real Estate. TRREB
- C$699,0003 bd2 ba-- sqft1003 Renaissance Dr, Oshawa, ON L1J 8B2For SaleMLS ID #E13555810, RE/MAX ROUGE RIVER REALTY LTD.. TRREB
