Skip main navigation
For sale
  • C$579,999

    521 Gaylord Dr, Oshawa, ON L1K 1L4

    3beds
    2baths
    Single Family Residence
    Built in ----
    3,300 Square Feet Lot
    $-- Zestimate®
    C$--/sqft
    C$-- HOA

    What's special

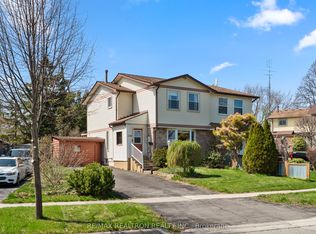
    Welcome to this beautifully updated 3 bedroom semi-detached home, located in a family friendly community with the perfect blend of convenience and nature. Surrounded by parks, greenspace, and nearby amenities, this home offers a great lifestyle for families, first time buyers, or anyone looking for extra space in a desirable neighbourhood. The bright and inviting main floor features a sun filled layout with a walkout from the dining area to the spacious backyard, creating the perfect setup for entertaining or relaxing outdoors. The finished basement adds valuable living space with a large rec room and second bathroom, ideal for guests, a home office, or growing families. This home has seen numerous upgrades throughout, including new flooring throughout most of the home, updated sliding mirrored closet doors, new shelving in all bedrooms, an updated top floor ceiling, pot lights throughout the home (excluding basement), a new basement powder room vanity set, new dishwasher, updated driveway, and a gas BBQ hookup in the backyard. Conveniently located just minutes from schools, parks, shopping, Highway 401, and the Harmony Creek Trail, this home offers both comfort and accessibility in one fantastic location. Don't miss your opportunity to make it yours!
    36 days
    |
    19
    |
    0
    |

    Zillow last checked:

    Listing updated:

    Listed by:

    Royal LePage Frank Real Estate

    Source: TRREB,MLS®#: E13555950MLS LogoOriginating MLS®#: Central Lakes Association of REALTORS

      Facts & features

      Interior

      Bedrooms & bathrooms
      • Bedrooms: 3
      • Bathrooms: 2
      Primary bedroom
      • Level: Upper
      • Dimensions: 3.98 x 3.92
      Bedroom 2
      • Level: Upper
      • Dimensions: 2.9 x 3.36
      Bedroom 3
      • Level: Upper
      • Dimensions: 2.53 x 3.36
      Dining room
      • Level: Main
      • Dimensions: 2.71 x 3.39
      Kitchen
      • Level: Main
      • Dimensions: 2.68 x 3.39
      Laundry
      • Level: Lower
      • Dimensions: 5.38 x 3.23
      Living room
      • Level: Main
      • Dimensions: 4.11 x 4.12
      Recreation
      • Level: Lower
      • Dimensions: 4.17 x 3.74
      Heating
      • Forced Air, Gas
      Cooling
      • Central Air
      Features
      • Flooring: Carpet Free
      • Basement: Partially Finished
      • Has fireplace: No
      Interior area
      • Living area range: 1100-1500 null
      Video & virtual tour

      Property

      Parking
      • Total spaces: 2
      • Parking features: Private
      Features
      • Stories: 2
      • Pool features: None
      Lot
      • Size: 3,300 Square Feet
      • Features: Fenced Yard, Park, Public Transit, School
      Details
      • Parcel number: 163300313

      Construction

      Type & style
      • Home type: SingleFamily
      • Property subtype: Single Family Residence
      Materials
      • Vinyl Siding, Brick
      • Foundation: Concrete
      • Roof: Asphalt Shingle

      Utilities & green energy

      • Sewer: Sewer

      Community & HOA

      Location
      • Region: Oshawa

      Financial & listing details

      • Annual tax amount: C$4,064
      • Date on market: 7/13/2026

        Price history

        Price history is unavailable.

        Public tax history

        Tax history is unavailable.

        Climate risks

        Neighborhood: Eastdale

        Getting around

        44 / 100
        Car-Dependent
        63 / 100
        Bikeable

        Nearby schools

        GreatSchools rating

        No schools nearby

        We couldn't find any schools near this home.

        Similar homes