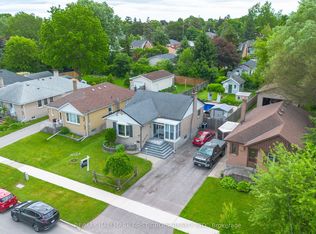
Stunning TWO (2) unit basement with 3+2 bedroom, 4-bath detached bungalow in the heart of Oshawa is a true masterpiece! Recently fully renovated in 2026, this home boasts high-end finishes throughout,TURN KEY Property with endless possibilities for Investors, 1st time buyers & upgrade from condo to Freehold. Recently Renovated 3+2 Bedroom with Separate entrance. High Rental Income-very less monthly Mortgage payments. Located in heart of Oshawa North. Just 3.5km from Ontario Tech University. Potential Tenant available year around who willing to maximize rent.The Spacious bedrooms are bathed in natural light, offering ample space for the whole family. The bathrooms are equally impressive, with premium tiles, quartz counters and high-end vanities adding a touch of luxury to your daily routine.Massive 52 X 144 Ft Lot. Enjoy huge backyard perfect for entertaining or family fun. Located in a family-friendly neighbourhood. Step outside to enjoy freshly painted wood built deck overlooking a large & deep lot ideal for outdoor entertaining and relaxation.Exquisite eat in kitchen with granite countertops Open concept living and dining rooms with crown mouldings. 3 well appointed bedrooms on main level & beautifully renovated two (2) full washroom hardwood floors & crown mouldings.Separate entrance to LUXURY renovated lower level with TWO seperate unit, TWO full washroom and spacious RAC room Step outside to discover the spacious backyard with large deck perfect for entertaining for family & friends along with desirable & convenient neighbourhood & unmatched potential.The expansive driveway offers parking for 5+ vehicles, making this home as practical as it is beautiful. Whether you're a growing family, first-time home buyer, or an investor, this property close to All Amenities, Shopping mall, Minutes to 401, Schools, Public Transit & Parks..
For sale
C$749,000
113 Pontiac Ave, Oshawa, ON L1G 3M1
5beds
4baths
Single Family Residence
Built in ----
7,488 Square Feet Lot
$-- Zestimate®
C$--/sqft
C$-- HOA
What's special
High-end finishes throughout
- 9 days |
- 65 |
- 1 |
Zillow last checked:
Listing updated:
Listed by:
HOMELIFE/MIRACLE REALTY LTD
Source: TRREB,MLS®#: E13598264 Originating MLS®#: Toronto Regional Real Estate Board
Originating MLS®#: Toronto Regional Real Estate BoardFacts & features
Interior
Bedrooms & bathrooms
- Bedrooms: 5
- Bathrooms: 4
Heating
- Forced Air, Gas
Cooling
- Central Air
Features
- Primary Bedroom - Main Floor, Storage, Storage Area Lockers, Water Meter
- Flooring: Brick & Beam, Carpet Free
- Basement: Apartment
- Has fireplace: No
Interior area
- Living area range: 700-1100 null
Video & virtual tour
Property
Parking
- Total spaces: 5
- Parking features: Available, Private
Accessibility
- Accessibility features: Accessible Public Transit Nearby, Parking
Features
- Pool features: None
- Has view: Yes
- View description: Clear, Downtown, Garden, Park/Greenbelt, Trees/Woods
- Waterfront features: Indirect
Lot
- Size: 7,488 Square Feet
- Features: Beach, Clear View, Greenbelt/Conservation, Hospital, Library, Park, Rectangular Lot
- Topography: Dry,Hillside,Hilly,Level,Open Space,Rolling
Details
- Additional structures: Fence - Full, Playground, Storage, Tack House
- Parcel number: 162890060
- Other equipment: Sump Pump
Construction
Type & style
- Home type: SingleFamily
- Architectural style: Bungalow
- Property subtype: Single Family Residence
Materials
- Brick, Concrete Poured
- Foundation: Brick, Concrete, Concrete Block, Poured Concrete, Slab, Wood Frame
- Roof: Asphalt Shingle
Utilities & green energy
- Sewer: Septic
- Water: Water System
Community & HOA
Community
- Security: Carbon Monoxide Detector(s), Smoke Detector(s)
Location
- Region: Oshawa
Financial & listing details
- Annual tax amount: C$5,244
- Date on market: 7/23/2026
HOMELIFE/MIRACLE REALTY LTD
HOMELIFE/MIRACLE REALTY LTD
By pressing Contact Agent, you agree that the real estate professional identified above may call/text you about your search, which may involve use of automated means and pre-recorded/artificial voices. You don't need to consent as a condition of buying any property, goods, or services. Message/data rates may apply. You also agree to our Terms of Use. Zillow does not endorse any real estate professionals. We may share information about your recent and future site activity with your agent to help them understand what you're looking for in a home.
Price history
Price history is unavailable.
Public tax history
Tax history is unavailable.
Climate risks
Neighborhood: Centennial
Nearby schools
GreatSchools rating
No schools nearby
We couldn't find any schools near this home.
- C$639,9004 bd2 ba-- sqft99 Pontiac Ave, Oshawa, ON L1G3M1For Sale
- C$900,0000.7 Square Feet1086 Somerville St, Oshawa, ON L1G4K5Lot/Land

- C$300,0000.328 Acres1091 Mohawk St, Oshawa, ON L1G4G8Lot/Land

- C$1,7993 bd1 ba-- sqft991 Hortop St #BASEMENT, Oshawa, ON L1G4P4For Rent
- C$--1 bd1 ba700 sqft936 Somerville St #2, Oshawa, ON L1G4J7Off Market
- C$--3 bd1 ba1.1k sqft116 Byng Ave #1, Oshawa, ON L1G3N3Off Market
- C$789,9003 bd2 ba-- sqft47 Churchill Ave, Oshawa, ON L1G3K5For Sale
- C$839,0006 bd3 ba-- sqft1162 Somerville St N, Oshawa, ON L1G4K5For Sale
Similar homes
- C$714,9005 bd2 ba-- sqft461 Gibbons St, Oshawa, ON L1J 4Z3For Sale
 MLS ID #E13597782, ROYAL HERITAGE REALTY LTD.. TRREB
 - C$795,0004 bd3 ba-- sqft470 Cromwell Ave, Oshawa, ON L1J 4V2For Sale
 MLS ID #E13622980, THE CANADIAN HOME REALTY INC.. TRREB
 - C$739,9003 bd2 ba-- sqft489 Crestwood Dr, Oshawa, ON L1G 2R4For Sale
 MLS ID #E13625130, Royal LePage Frank Real Estate. TRREB
 - C$709,2515 bd2 ba-- sqft251 Elizabeth St, Oshawa, ON L1J 5S5For Sale
 MLS ID #E13598608, ROYAL HERITAGE REALTY LTD.. TRREB
 - C$749,0004 bd2 ba-- sqft401 Elgin St E, Oshawa, ON L1G 1V1For SaleMLS ID #E13604454, RE/MAX REAL ESTATE CENTRE INC.. TRREB
- C$798,0005 bd2 ba-- sqft509 Beurling Ave, Oshawa, ON L1J 2Z8For SaleMLS ID #E13599318, HOMELIFE/MIRACLE REALTY LTD. TRREB
- C$844,9004 bd2 ba-- sqft816 Simcoe St N, Oshawa, ON L1G 4V8For SaleMLS ID #E13488658, CENTURY 21 PERCY FULTON LTD.. TRREB
- C$860,0004 bd3 ba-- sqft195 Ryerson Cres, Oshawa, ON L1G 8A8For SaleMLS ID #E13625462, RE/MAX REALTRON REALTY INC.. TRREB
- C$777,0004 bd3 ba-- sqft405 Bernhard Cres, Oshawa, ON L1G 2B7For SaleMLS ID #E13570568, Keller Williams Energy Real Estate. TRREB
- C$715,0003 bd3 ba-- sqft569 Masson St, Oshawa, ON L1G 5A2For SaleMLS ID #E13532976, KELLER WILLIAMS REFERRED URBAN REALTY. TRREB
- C$999,9995 bd4 ba-- sqft128 Marica Ave, Oshawa, ON L1G 3G8For SaleMLS ID #E13579232, CENTURY 21 LEADING EDGE REALTY INC.. TRREB
- C$789,0005 bd2 ba-- sqft150 Centre St S, Oshawa, ON L1H 4A4For SaleMLS ID #E13579858, SUTTON GROUP-ADMIRAL REALTY INC.. TRREB
- C$739,9004 bd2 ba-- sqft586 Central Park Blvd N, Oshawa, ON L1G 6A4For SaleMLS ID #E13473290, CENTURY 21 PEOPLE`S CHOICE REALTY INC.. TRREB
- C$675,0004 bd2 ba-- sqft557 Cobblehill Dr, Oshawa, ON L1K 1Y6For SaleMLS ID #E13505558, CENTURY 21 PERCY FULTON LTD.. TRREB
- C$699,9004 bd2 ba-- sqft78 Claymore Cres, Oshawa, ON L1G 6G2For SaleMLS ID #E13574244, CENTURY 21 PEOPLE`S CHOICE REALTY INC.. TRREB
- C$699,9994 bd3 ba-- sqft102 Central Park Blvd N, Oshawa, ON L1G 5Y5For SaleMLS ID #E13441688, ROYAL LEPAGE SIGNATURE REALTY. TRREB
- C$785,0003 bd2 ba-- sqft708 Waverly St N, Oshawa, ON L1J 6C3For SaleMLS ID #E13523862, Royal LePage Our Neighbourhood Realty. TRREB
- C$818,0003 bd4 ba-- sqft662 Merlin Ct, Oshawa, ON L1K 1M3For SaleMLS ID #E13578706, HOMELIFE LANDMARK REALTY INC.. TRREB
- C$695,0004 bd3 ba-- sqft439 Bristol Cres, Oshawa, ON L1J 6M4For SaleMLS ID #E13492718, HOMELIFE/MIRACLE REALTY LTD. TRREB
- C$624,9994 bd3 ba-- sqft122 Ormond Dr, Oshawa, ON L1G 6T4For SaleMLS ID #E13475396, HOMELIFE/MIRACLE REALTY LTD. TRREB
