You won't find a 3 bathroom FULLY FREEHOLD property in this price range! Check out this fully renovated 3+1 bedroom, 3 bathroom semi-detached backsplit home located in the highly desirable North Oshawa area. From the moment you step inside, you are welcomed by a beautifully renovated dining area and a luxurious modern kitchen. This home features a bright open-concept layout, seamlessly connecting the kitchen, dining, and family rooms - creating the perfect space for entertaining guests, hosting family gatherings, or enjoying cozy nights at home. A conveniently located powder room on the main level adds both comfort and functionality. Just a few steps upstairs, you will find three spacious bedrooms along with a beautifully renovated full bathroom. The lower level offers an additional bedroom, a large open space ideal for a home office, library, or recreation area, and another full bathroom, providing flexibility for growing families or multi-generational living. The crawl space beneath the main living area provides ample storage space. Step outside to a huge backyard, perfect for summer BBQs, outdoor entertaining, and a safe open area for kids to play and enjoy. Conveniently located close to all major amenities including grocery stores, parks, schools, doctors' clinics, and major roadways, this home offers both comfort and accessibility. Freshly painted throughout and enhanced with new pot lights, the home feels bright, modern, and inviting. The property is also equipped with a heat pump, helping reduce heating and cooling costs while improving energy efficiency.
For sale
C$599,500
122 Ormond Dr, Oshawa, ON L1G 6T4
4beds
3baths
Single Family Residence
Built in ----
3,602 Square Feet Lot
$-- Zestimate®
C$--/sqft
C$-- HOA
What's special
Fully renovated dining areaLuxurious modern kitchenBright open-concept layoutThree spacious bedroomsHuge backyardFreshly painted throughoutNew pot lights
- 2 days |
- 24 |
- 0 |
Zillow last checked:
Listing updated:
Listed by:
HOMELIFE/MIRACLE REALTY LTD
Source: TRREB,MLS®#: E13700102 Originating MLS®#: Toronto Regional Real Estate Board
Originating MLS®#: Toronto Regional Real Estate BoardFacts & features
Interior
Bedrooms & bathrooms
- Bedrooms: 4
- Bathrooms: 3
Primary bedroom
- Level: Upper
- Dimensions: 3.99 x 2.66
Bedroom 2
- Level: Upper
- Dimensions: 3.64 x 2.37
Bedroom 3
- Level: Upper
- Dimensions: 2.99 x 2.93
Bedroom 4
- Level: Lower
- Dimensions: 3.41 x 2.55
Bathroom
- Level: Upper
- Dimensions: 2.34 x 2.18
Dining room
- Level: Main
- Dimensions: 2.94 x 2.77
Kitchen
- Level: Main
- Dimensions: 4.05 x 3.61
Living room
- Level: Main
- Dimensions: 4.52 x 3.62
Study
- Level: Lower
- Dimensions: 3.37 x 2.54
Heating
- Forced Air, Gas
Cooling
- Other
Appliances
- Included: Water Heater
Features
- Storage
- Flooring: Carpet Free
- Basement: Finished
- Has fireplace: No
Interior area
- Living area range: 700-1100 null
Property
Parking
- Total spaces: 2
- Parking features: Covered, Private
- Has carport: Yes
Features
- Pool features: None
Lot
- Size: 3,602 Square Feet
- Features: Fenced Yard, Level, Park, Public Transit, School
- Topography: Level
Details
- Additional structures: Fence - Full
- Parcel number: 162690164
Construction
Type & style
- Home type: SingleFamily
- Property subtype: Single Family Residence
Materials
- Aluminum Siding, Brick
- Foundation: Poured Concrete
- Roof: Asphalt Rolled
Utilities & green energy
- Sewer: Sewer
Community & HOA
Community
- Security: Carbon Monoxide Detector(s), Smoke Detector(s)
Location
- Region: Oshawa
Financial & listing details
- Annual tax amount: C$4,505
- Date on market: 8/21/2026
Price history
Price history is unavailable.
Public tax history
Tax history is unavailable.
Climate risks
Neighborhood: Samac
Nearby schools
GreatSchools rating
No schools nearby
We couldn't find any schools near this home.
- C$2,7003 bd2 ba-- sqft129 Ormond Dr, Oshawa, ON L1G6T3For Rent
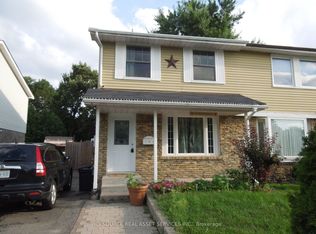
- C$649,9004 bd2 ba-- sqft1347 Mary St N, Oshawa, ON L1G6T2For Sale

- C$369,0002 bd1 ba-- sqft131 Taunton Rd E #204, Oshawa, ON L1G3T8For Sale

- C$374,0002 bd1 ba-- sqft131 Taunton Rd E #201, Oshawa, ON L1G3T8For Sale
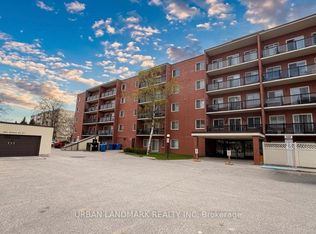
- C$450,0003 bd2 ba-- sqft131 Taunton Rd E #502, Oshawa, ON L1G3T8For Sale
- C$659,9003 bd2 ba-- sqft1379 Orlando Ct, Oshawa, ON L1G6T8For Sale
- C$--3 bd2 ba1.5k sqft100 Taunton Rd E, Oshawa, ON L1G7N1Off Market
- C$--5 bd2 ba2.4k sqft77 Glovers Rd #0, Oshawa, ON L1G3Y1Off Market
Similar homes
- C$599,0005 bd4 ba-- sqft111 Elgin St W, Oshawa, ON L1G 1S5For Sale
 MLS ID #E13641474, RE/MAX CROSSROADS REALTY INC.. TRREB
 - C$655,0004 bd2 ba-- sqft557 Cobblehill Dr, Oshawa, ON L1K 1Y6For Sale
 MLS ID #E13661100, CENTURY 21 PERCY FULTON LTD.. TRREB
 - C$599,0005 bd3 ba-- sqft136 Celina St, Oshawa, ON L1H 4N5For Sale
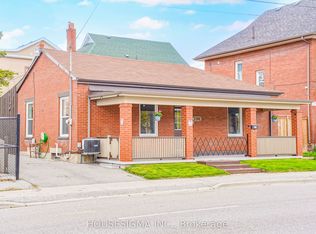 MLS ID #E13608838, HOUSESIGMA INC.. TRREB
 - C$889,0006 bd5 ba-- sqft344 Rossland Rd E, Oshawa, ON L1G 2X1For Sale
 MLS ID #E13699676, Royal LePage Frank Real Estate. TRREB
 - C$629,9003 bd2 ba-- sqft278 Lasalle Ave, Oshawa, ON L1H 5Y6For SaleMLS ID #E13663188, CHESTNUT PARK REAL ESTATE LIMITED. TRREB
- C$700,0006 bd2 ba-- sqft180 Sherwood Ave, Oshawa, ON L1G 3L8For SaleMLS ID #E13661038, RE/MAX HALLMARK FIRST GROUP REALTY LTD.. TRREB
- C$599,9003 bd1 ba-- sqft340 French St, Oshawa, ON L1G 5N7For SaleMLS ID #E13553494, QUEENSWAY REAL ESTATE BROKERAGE INC.. TRREB
- C$634,9004 bd3 ba-- sqft327 Albert St, Oshawa, ON L1H 4S2For SaleMLS ID #E13456432, Keller Williams Energy Real Estate. TRREB
- C$699,9904 bd2 ba-- sqft137 Banting Ave, Oshawa, ON L1H 2M5For SaleMLS ID #E13681174, HOMELIFE NEW WORLD REALTY INC.. TRREB
- C$525,0003 bd1 ba-- sqft152 Wilson Rd S, Oshawa, ON L1H 6C1For SaleMLS ID #E13684540, RE/MAX ROUGE RIVER REALTY LTD.. TRREB
- C$799,9994 bd4 ba-- sqft1404 Trowbridge Dr, Oshawa, ON L1G 7R7For SaleMLS ID #E13637430, HOMELIFE/FUTURE REALTY INC.. TRREB
- C$689,0004 bd2 ba-- sqft295 Baldwin St, Oshawa, ON L1H 6H5For SaleMLS ID #E13677966, RE/MAX HALLMARK FIRST GROUP REALTY LTD.. TRREB
- C$749,9004 bd3 ba-- sqft405 Bernhard Cres, Oshawa, ON L1G 2B7For SaleMLS ID #E13646036, Keller Williams Energy Real Estate. TRREB
- C$599,0003 bd3 ba-- sqft2004 Cameron Lott Cres, Oshawa, ON L1L 0S1For SaleMLS ID #E13455280, HOMELIFE/MIRACLE REALTY LTD. TRREB
- C$574,9004 bd3 ba-- sqft34 Glenstal Path, Oshawa, ON L1L 0L2For SaleMLS ID #E13600236, RE/MAX REALTRON REALTY INC.. TRREB
- C$797,0004 bd3 ba-- sqft1296 Ashgrove Cres, Oshawa, ON L1K 3A6For SaleMLS ID #E13671262, CENTURY 21 LEADING EDGE REALTY INC.. TRREB
- C$685,0004 bd2 ba-- sqft20 Brock St E, Oshawa, ON L1G 1R9For SaleMLS ID #E13215146, SUTTON GROUP-ADMIRAL REALTY INC.. TRREB
- C$649,9003 bd2 ba-- sqft232 Durham St, Oshawa, ON L1J 5R3For SaleMLS ID #E13514526, ROYAL LEPAGE PLATINUM REALTY. TRREB
- C$695,0004 bd3 ba-- sqft439 Bristol Cres, Oshawa, ON L1J 6M4For SaleMLS ID #E13492718, HOMELIFE/MIRACLE REALTY LTD. TRREB
- C$649,0004 bd2 ba-- sqft14 Grassmere Ct, Oshawa, ON L1H 3X4For SaleMLS ID #E13571364, RE/MAX REALTRON REALTY INC.. TRREB
