Fresh opportunity in a strong North Oshawa location. Set on a court with no sidewalk, this well-kept semi-detached home offers a practical 2-storey layout with a finished basement and a separate side entrance, providing flexibility and added usability. The home has been consistently maintained with care, showing clean, well-kept finishes throughout. With tenants already in place who take care of both the lawn and snow and maintain the property to a high standard, it offers a straightforward, low-maintenance setup from day one. The lot measures approximately 32 x 115 feet, offering ample parking and a private backyard space that supports long-term use and family appeal. Recent updates include roof (2014), furnace and A/C (2018), owned hot water tank (2018), electrical panel and surge protector (2019), driveway (2016), fence (2019), along with updated flooring, trim, interior doors, and soffit pot lights that enhance curb appeal. Location is a key strength with close proximity to Highway 407, Costco, Durham College, Ontario Tech University, transit, shopping, schools, and everyday amenities. A clean, well-maintained property offering solid fundamentals and reliable upkeep in an established North Oshawa neighbourhood.
For sale
C$659,900
1379 Orlando Ct, Oshawa, ON L1G 6T8
3beds
2baths
Single Family Residence
Built in ----
3,716 Square Feet Lot
$-- Zestimate®
C$--/sqft
C$-- HOA
What's special
Well-kept semi-detached homeFinished basementSeparate side entranceClean well-kept finishes throughoutAmple parkingPrivate backyard spaceUpdated flooring
- 123 days |
- 18 |
- 3 |
Zillow last checked:
Listing updated:
Listed by:
HOUSESIGMA INC.
Source: TRREB,MLS®#: E13016492 Originating MLS®#: Toronto Regional Real Estate Board
Originating MLS®#: Toronto Regional Real Estate BoardFacts & features
Interior
Bedrooms & bathrooms
- Bedrooms: 3
- Bathrooms: 2
Primary bedroom
- Level: Second
- Dimensions: 3.15 x 4.39
Bedroom 2
- Level: Second
- Dimensions: 3.66 x 4.39
Bedroom 3
- Level: Second
- Dimensions: 5.13 x 2.49
Bathroom
- Level: Second
- Dimensions: 1.52 x 2.84
Bathroom
- Level: Basement
- Dimensions: 3.61 x 1.32
Dining room
- Level: Main
- Dimensions: 3.48 x 2.31
Kitchen
- Level: Main
- Dimensions: 3.96 x 2.64
Living room
- Level: Main
- Dimensions: 6.53 x 3.91
Recreation
- Level: Basement
- Dimensions: 5.79 x 4.88
Utility room
- Level: Basement
- Dimensions: 3.84 x 3.38
Heating
- Forced Air, Gas
Cooling
- Central Air
Appliances
- Included: Water Heater Owned
Features
- Basement: Finished
- Has fireplace: No
Interior area
- Living area range: 1100-1500 null
Property
Parking
- Total spaces: 3
Features
- Stories: 2
- Pool features: None
Lot
- Size: 3,716 Square Feet
Details
- Parcel number: 164310023
Construction
Type & style
- Home type: SingleFamily
- Property subtype: Single Family Residence
Materials
- Aluminum Siding, Brick
- Foundation: Poured Concrete
- Roof: Asphalt Shingle
Utilities & green energy
- Sewer: Sewer
Community & HOA
Location
- Region: Oshawa
Financial & listing details
- Annual tax amount: C$3,734
- Date on market: 4/18/2026
Price history
Price history is unavailable.
Public tax history
Tax history is unavailable.
Climate risks
Neighborhood: Samac
Nearby schools
GreatSchools rating
No schools nearby
We couldn't find any schools near this home.
- C$649,9004 bd2 ba-- sqft1347 Mary St N, Oshawa, ON L1G6T2For Sale

- C$499,9993 bd2 ba-- sqft220 Ormond Dr #30, Oshawa, ON L1G6T5For Sale

- C$409,9993 bd1 ba-- sqft1333 Mary St N #39, Oshawa, ON L1G6Z3For Sale

- C$2,7003 bd2 ba-- sqft129 Ormond Dr, Oshawa, ON L1G6T3For Rent
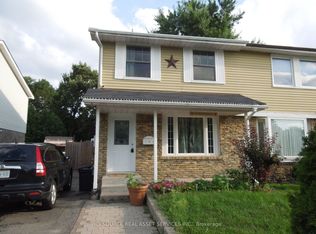
- C$--2 bd1 ba-- sqft222 Nonquon Rd #2B-1BA, Oshawa, ON L1G3S6Off Market
- C$--1 bd1 ba-- sqft222 Nonquon Rd #1-BEDROOM, Oshawa, ON L1G3S6Off Market
- C$--3 bd1 ba-- sqft222 Nonquon Rd #6B8DF5778, Oshawa, ON L1G3S6Off Market
- C$1,8452 bd1 ba-- sqft222 Nonquon Rd #761725, Oshawa, ON L1G3S6For Rent
Similar homes
- C$655,0004 bd2 ba-- sqft557 Cobblehill Dr, Oshawa, ON L1K 1Y6For Sale
 MLS ID #E13661100, CENTURY 21 PERCY FULTON LTD.. TRREB
 - C$700,0006 bd2 ba-- sqft180 Sherwood Ave, Oshawa, ON L1G 3L8For Sale
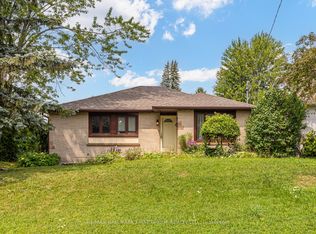 MLS ID #E13661038, RE/MAX HALLMARK FIRST GROUP REALTY LTD.. TRREB
 - C$749,0003 bd2 ba-- sqft563 Luple Ave, Oshawa, ON L1K 0K9For Sale
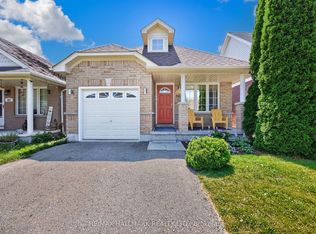 MLS ID #E13610688, RE/MAX HALLMARK REALTY LTD.. TRREB
 - C$688,8883 bd3 ba-- sqft12 Waverly St S, Oshawa, ON L1J 5T7For Sale
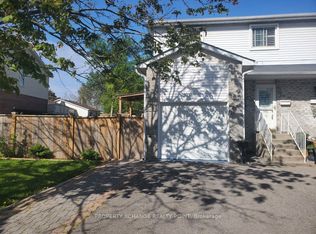 MLS ID #E13580394, PROPERTY XCHANGE REALTY POINT. TRREB
 - C$589,0005 bd3 ba-- sqft93 Brock St W, Oshawa, ON L1G 1R7For SaleMLS ID #E13652730, HOUSESIGMA INC.. TRREB
- C$739,9003 bd2 ba-- sqft489 Crestwood Dr, Oshawa, ON L1G 2R4For SaleMLS ID #E13625130, Royal LePage Frank Real Estate. TRREB
- C$699,9004 bd2 ba-- sqft793 Eastglen Dr, Oshawa, ON L1G 1H3For SaleMLS ID #E13005532, REAL ESTATE HOMEWARD. TRREB
- C$699,0003 bd4 ba-- sqft163 Labrador Dr, Oshawa, ON L1H 7E4For SaleMLS ID #E13639412, HOMELIFE/FUTURE REALTY INC.. TRREB
- C$549,9003 bd2 ba-- sqft1330 Trowbridge Dr Unit 3, Oshawa, ON L1G 7L1For SaleMLS ID #E13658864, RE/MAX Jazz INC.. TRREB
- C$898,9004 bd3 ba-- sqft442 Meadow St, Oshawa, ON L1L 1C1For SaleMLS ID #E13695168, Keller Williams Energy Real Estate. TRREB
- C$799,9994 bd4 ba-- sqft1404 Trowbridge Dr, Oshawa, ON L1G 7R7For SaleMLS ID #E13637430, HOMELIFE/FUTURE REALTY INC.. TRREB
- C$849,9005 bd2 ba-- sqft34 Taunton Rd W, Oshawa, ON L1G 3T2For SaleMLS ID #E13631302, RE/MAX REALTRON REALTY INC.. TRREB
- C$749,8883 bd4 ba-- sqft865 Attersley Dr, Oshawa, ON L1K 1V1For SaleMLS ID #E13604868, RIGHT AT HOME REALTY INC.. TRREB
- C$739,9004 bd2 ba-- sqft586 Central Park Blvd N, Oshawa, ON L1G 6A4For SaleMLS ID #E13473290, CENTURY 21 PEOPLE`S CHOICE REALTY INC.. TRREB
- C$764,9003 bd2 ba-- sqft403 Rossmount Ave, Oshawa, ON L1J 3K5For SaleMLS ID #E13644238, Keller Williams Energy Real Estate. TRREB
- C$599,9004 bd1 ba-- sqft140 Gladstone Ave, Oshawa, ON L1J 4E7For SaleMLS ID #E13632436, HOME CHOICE REALTY INC.. TRREB
- C$599,0005 bd3 ba-- sqft136 Celina St, Oshawa, ON L1H 4N5For SaleMLS ID #E13608838, HOUSESIGMA INC.. TRREB
- C$629,9003 bd2 ba-- sqft1306 Fenelon Cres, Oshawa, ON L1J 6G1For SaleMLS ID #E13535046, RIGHT AT HOME REALTY INC.. TRREB
- C$599,0005 bd4 ba-- sqft111 Elgin St W, Oshawa, ON L1G 1S5For SaleMLS ID #E13641474, RE/MAX CROSSROADS REALTY INC.. TRREB
- C$778,0003 bd4 ba-- sqft662 Merlin Ct, Oshawa, ON L1K 1M3For SaleMLS ID #E13578706, HOMELIFE LANDMARK REALTY INC.. TRREB
