Welcome to a spacious and versatile home in a convenient, well-connected neighbourhood! Offering an excellent layout for families and multi-generational living, the home features 3 bedrooms upstairs plus an additional bedroom on the main floor, along with a functional kitchen, dining area and powder room. The finished basement offers a complete 1-bedroom in-law suite with a full kitchen and full bathroom, providing fantastic additional living space and future potential, with the possibility of adding a separate entrance. The driveway currently accommodates 2 vehicles and has the potential for 4-5 car parking by opening or removing the backyard gate. Ideally located just 3 minutes from Oshawa Valley Botanical Gardens and minutes from Kinsmen Civic Memorial Stadium, Tribute Communities Centre, schools, parks, shopping, restaurants and public transit. A fantastic opportunity for families, investors or buyers looking for flexible living space in the heart of Oshawa! Some images have been virtually (AI) staged for illustrative purposes.
For sale
C$589,000
93 Brock St W, Oshawa, ON L1G 1R7
5beds
3baths
Single Family Residence
Built in ----
4,663 Square Feet Lot
$-- Zestimate®
C$--/sqft
C$-- HOA
What's special
Spacious and versatile homeFunctional kitchenDining areaPowder room
- 1 day |
- 4 |
- 0 |
Zillow last checked:
Listing updated:
Listed by:
HOUSESIGMA INC.
Source: TRREB,MLS®#: E13652730 Originating MLS®#: Toronto Regional Real Estate Board
Originating MLS®#: Toronto Regional Real Estate BoardFacts & features
Interior
Bedrooms & bathrooms
- Bedrooms: 5
- Bathrooms: 3
Heating
- Forced Air, Gas
Cooling
- Other, Window Unit(s)
Features
- None
- Basement: Finished,Apartment
- Has fireplace: No
Interior area
- Living area range: 1100-1500 null
Property
Parking
- Total spaces: 5
Features
- Stories: 1.5
- Pool features: None
Lot
- Size: 4,663 Square Feet
Details
- Parcel number: 163140067
Construction
Type & style
- Home type: SingleFamily
- Property subtype: Single Family Residence
Materials
- Aluminum Siding
- Foundation: Concrete
- Roof: Asphalt Shingle
Utilities & green energy
- Sewer: Sewer
Community & HOA
Location
- Region: Oshawa
Financial & listing details
- Tax assessed value: C$272,000
- Annual tax amount: C$4,284
- Date on market: 8/7/2026
H
HOUSESIGMA INC.
By pressing Contact Agent, you agree that the real estate professional identified above may call/text you about your search, which may involve use of automated means and pre-recorded/artificial voices. You don't need to consent as a condition of buying any property, goods, or services. Message/data rates may apply. You also agree to our Terms of Use. Zillow does not endorse any real estate professionals. We may share information about your recent and future site activity with your agent to help them understand what you're looking for in a home.
Price history
Price history is unavailable.
Public tax history
Tax history is unavailable.
Climate risks
Neighborhood: O'Neill
Nearby schools
GreatSchools rating
No schools nearby
We couldn't find any schools near this home.
- C$--2 bd1 ba700 sqft164 Centre St N, Oshawa, ON L1G4C3Off Market

- C$559,9003 bd2 ba-- sqft79 Elgin St W, Oshawa, ON L1G1S5For Sale
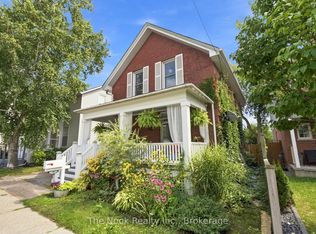
- C$599,0005 bd4 ba-- sqft111 Elgin St W, Oshawa, ON L1G1S5For Sale

- C$1,5002 bd1 ba-- sqft104 Centre St N, Oshawa, ON L1G4B8For Rent

- C$--2 bd1 ba1.4k sqft32 Brock St W #1, Oshawa, ON L1G1R4Off Market
- C$--2 bd1 ba2k sqft32 Brock St W #3, Oshawa, ON L1G1R4Off Market
- C$--1 bd1 ba900 sqft34 Colborne St W #1, Oshawa, ON L1G1L5Off Market
- C$479,9002 bd1 ba-- sqft120 Elgin St W #102, Oshawa, ON L1G1S7For Sale
Similar homes
- C$599,0005 bd4 ba-- sqft111 Elgin St W, Oshawa, ON L1G 1S5For SaleMLS ID #E13641474, RE/MAX CROSSROADS REALTY INC.. TRREB
- C$559,9003 bd2 ba-- sqft79 Elgin St W, Oshawa, ON L1G 1S5For SaleMLS ID #E13653252, The Nook Realty Inc.. TRREB
- C$599,9004 bd1 ba-- sqft140 Gladstone Ave, Oshawa, ON L1J 4E7For Sale
 MLS ID #E13632436, HOME CHOICE REALTY INC.. TRREB
 - C$660,0004 bd2 ba-- sqft151 Burk St, Oshawa, ON L1J 4C2For Sale
 MLS ID #E13645788, RE/MAX Jazz INC.. TRREB
 - C$699,0005 bd2 ba-- sqft509 Beurling Ave, Oshawa, ON L1J 2Z8For SaleMLS ID #E13646106, HOMELIFE/MIRACLE REALTY LTD. TRREB
- C$599,0005 bd3 ba-- sqft136 Celina St, Oshawa, ON L1H 4N5For SaleMLS ID #E13608838, HOUSESIGMA INC.. TRREB
- C$699,9004 bd2 ba-- sqft330 Nipigon St, Oshawa, ON L1J 4N9For SaleMLS ID #E13649132, RE/MAX Jazz INC.. TRREB
- C$699,9004 bd2 ba-- sqft100 Burk St, Oshawa, ON L1J 4B9For SaleMLS ID #E13650204, Keller Williams Energy Real Estate. TRREB
- C$649,9003 bd2 ba-- sqft347 Annapolis Ave, Oshawa, ON L1J 2Y3For SaleMLS ID #E13647258, DARK HORSE REALTY INC.. TRREB
- C$682,4504 bd2 ba-- sqft100 Arlington Ave, Oshawa, ON L1G 2N6For SaleMLS ID #E13643808, Exit Realty Group. TRREB
- C$638,9003 bd2 ba-- sqft261 Clarke St, Oshawa, ON L1H 5G4For SaleMLS ID #E13653740, BIG CITY REALTY INC.. TRREB
- C$594,0005 bd3 ba-- sqft175 Celina St, Oshawa, ON L1H 4N3For SaleMLS ID #E13546384, RE/MAX METROPOLIS REALTY. TRREB
- C$749,9004 bd3 ba-- sqft405 Bernhard Cres, Oshawa, ON L1G 2B7For SaleMLS ID #E13646036, Keller Williams Energy Real Estate. TRREB
- C$649,0006 bd2 ba-- sqft25 Colborne St W, Oshawa, ON L1G 1L3For SaleMLS ID #E13059152, RE/MAX ESCARPMENT REALTY INC.. TRREB
- C$599,9003 bd3 ba-- sqft160 Bruce St, Oshawa, ON L1H 1R2For SaleMLS ID #E13597228, CENTURY 21 REGAL REALTY INC.. TRREB
- C$599,9005 bd2 ba-- sqft708 Carnegie Ave, Oshawa, ON L1G 4R6For SaleMLS ID #E13455192, RIGHT AT HOME REALTY INC.. TRREB
- C$599,9005 bd3 ba-- sqft117 Adelaide Ave E, Oshawa, ON L1G 1Z2For SaleMLS ID #E13243378, METROGLOBE REALTY BROKERAGE CORP.. TRREB
- C$615,0004 bd2 ba-- sqft187 Park Rd S, Oshawa, ON L1J 4H1For SaleMLS ID #E13220838, HOMELIFE/BAYVIEW REALTY INC.. TRREB
- C$599,9002 bd2 ba-- sqft342 Mary St N, Oshawa, ON L1G 5C8For SaleMLS ID #E13424354, RE/MAX ROUGE RIVER REALTY LTD.. TRREB
- C$699,9003 bd2 ba-- sqft641 Masson St, Oshawa, ON L1G 5A4For SaleMLS ID #E13632960, The Nook Realty Inc.. TRREB
