Attention first-time home buyers and investors! This centrally located property in downtown Oshawa is a rare opportunity to purchase your first home or secure a high-potential investment in one of the city's growing urban hubs. Unlock endless possibilities with its unique CBD-B/R3-A zoning, allowing for a wide range of mixed-use residential and commercial opportunities, including multi-generational living, rental income, home-based businesses, office space, apartments, or future redevelopment. The main floor, kitchen, and all bathrooms have been extensively renovated, offering modern updates while maintaining excellent versatility. Situated on a desirable corner lot, the property benefits from access on two streets, abundant natural sunlight, and added visibility-ideal for residential or business purposes. Spacious interiors, large rooms, and ample parking for up to 6 cars provide exceptional convenience for multiple family vehicles, tenants, guests, or business clients. Located just steps from shops, transit, groceries, and everyday amenities, this move-in-ready property combines convenience, income potential, and long-term development value. Whether you're looking to live, invest, or redevelop, this exceptional opportunity is not to be missed.
For sale
C$649,000
25 Colborne St W, Oshawa, ON L1G 1L3
6beds
2baths
Single Family Residence
Built in ----
2,488 Square Feet Lot
$-- Zestimate®
C$--/sqft
C$-- HOA
What's special
Desirable corner lotAccess on two streetsAbundant natural sunlightSpacious interiorsLarge rooms
- 76 days |
- 6 |
- 1 |
Zillow last checked:
Listing updated:
Listed by:
RE/MAX ESCARPMENT REALTY INC.
Source: TRREB,MLS®#: E13059152 Originating MLS®#: Toronto Regional Real Estate Board
Originating MLS®#: Toronto Regional Real Estate BoardFacts & features
Interior
Bedrooms & bathrooms
- Bedrooms: 6
- Bathrooms: 2
Primary bedroom
- Level: Second
- Dimensions: 3.05 x 4.47
Bedroom
- Level: Second
- Dimensions: 3.25 x 3.07
Bedroom
- Level: Main
- Dimensions: 3.05 x 4.04
Bedroom
- Level: Second
- Dimensions: 3.05 x 3.53
Bedroom
- Level: Basement
- Dimensions: 2.74 x 2.49
Bathroom
- Level: Basement
- Dimensions: 2.74 x 1.27
Bathroom
- Level: Second
- Dimensions: 1.93 x 2.13
Dining room
- Level: Basement
- Dimensions: 1.45 x 3.1
Dining room
- Level: Main
- Dimensions: 3.28 x 2.79
Kitchen
- Level: Main
- Dimensions: 3.28 x 2.46
Kitchen
- Level: Basement
- Dimensions: 2.13 x 3.94
Living room
- Level: Main
- Dimensions: 3.05 x 3.3
Loft
- Level: Third
- Dimensions: 4.07 x 8.1
Utility room
- Level: Basement
- Dimensions: 2.41 x 3.99
Heating
- Forced Air, Gas
Cooling
- Central Air
Appliances
- Included: Water Heater
Features
- In-Law Capability, Storage Area Lockers
- Basement: Full,Finished
- Has fireplace: No
Interior area
- Living area range: 1500-2000 null
Video & virtual tour
Property
Parking
- Total spaces: 6
- Parking features: Available
Features
- Stories: 2.5
- Pool features: None
Lot
- Size: 2,488 Square Feet
- Features: Public Transit, Rec./Commun.Centre, Rectangular Lot
Details
- Parcel number: 163140217
Construction
Type & style
- Home type: SingleFamily
- Property subtype: Single Family Residence
Materials
- Aluminum Siding, Brick
- Foundation: Block
- Roof: Asphalt Shingle
Utilities & green energy
- Sewer: Sewer
Community & HOA
Location
- Region: Oshawa
Financial & listing details
- Date on market: 4/29/2026
RE/MAX ESCARPMENT REALTY INC.
RE/MAX ESCARPMENT REALTY INC.
By pressing Contact Agent, you agree that the real estate professional identified above may call/text you about your search, which may involve use of automated means and pre-recorded/artificial voices. You don't need to consent as a condition of buying any property, goods, or services. Message/data rates may apply. You also agree to our Terms of Use. Zillow does not endorse any real estate professionals. We may share information about your recent and future site activity with your agent to help them understand what you're looking for in a home.
Price history
Price history is unavailable.
Public tax history
Tax history is unavailable.
Climate risks
Neighborhood: O'Neill
Nearby schools
GreatSchools rating
No schools nearby
We couldn't find any schools near this home.
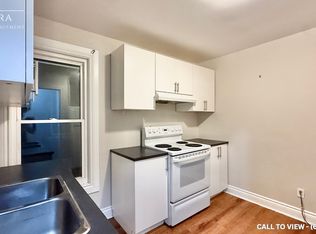
- C$--3 bd1 ba750 sqft21 Colborne St W UNIT 1, Oshawa, ON L1G1L3Off Market
- C$--1 bd1 ba900 sqft34 Colborne St W #1, Oshawa, ON L1G1L5Off Market
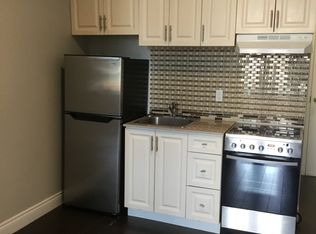
- C$---- bd1 ba400 sqft90 1/2 Simcoe St N #10, Oshawa, ON L1G4S2Off Market
- C$1,5001 bd1 ba-- sqft90 1/2 Simcoe St N #1, Oshawa, ON L1G4S2For Rent

- C$--1 bd1 ba550 sqft90 1/2 Simcoe St N #2, Oshawa, ON L1G4S2Off Market
- C$1,0003 bd3 ba1.4k sqft1740 Simcoe St N, Oshawa, ON L1G4S2For Rent
- C$--2 bd1 ba1.4k sqft32 Brock St W #1, Oshawa, ON L1G1R4Off Market
- C$--2 bd1 ba2k sqft32 Brock St W #3, Oshawa, ON L1G1R4Off Market
Similar homes
- C$695,0005 bd4 ba-- sqft111 Elgin St W, Oshawa, ON L1G 1S5For Sale
 MLS ID #E13083868, RE/MAX CROSSROADS REALTY INC.. TRREB
 - C$624,9993 bd1 ba-- sqft152 Wilson Rd S, Oshawa, ON L1H 6C1For Sale
 MLS ID #E13558314, RE/MAX ROUGE RIVER REALTY LTD.. TRREB
 - C$634,9004 bd3 ba-- sqft327 Albert St, Oshawa, ON L1H 4S2For Sale
 MLS ID #E13456432, Keller Williams Energy Real Estate. TRREB
 - C$679,9003 bd2 ba-- sqft503 Athol St E, Oshawa, ON L1H 1L7For Sale
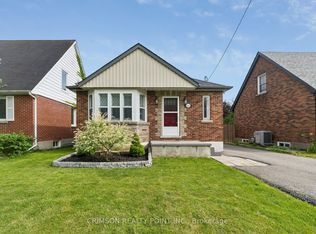 MLS ID #E13520560, CRIMSON REALTY POINT INC.. TRREB
 - C$614,9004 bd2 ba-- sqft96 Oakes Ave, Oshawa, ON L1G 6C6For SaleMLS ID #E13434076, ROYAL HERITAGE REALTY LTD.. TRREB
- C$669,0005 bd2 ba-- sqft769 Tennyson Ave, Oshawa, ON L1H 3K5For SaleMLS ID #E13474862, RE/MAX HALLMARK SHAHEEN & COMPANY. TRREB
- C$599,9995 bd2 ba-- sqft1385 Park Rd S, Oshawa, ON L1J 4K4For SaleMLS ID #E13531422, RE/MAX ACE REALTY INC.. TRREB
- C$599,0004 bd2 ba-- sqft579 Pinewood St, Oshawa, ON L1G 2S2For SaleMLS ID #E13535598, RE/MAX REALTRON REALTY INC.. TRREB
- C$565,0004 bd3 ba-- sqft784 Douglas St, Oshawa, ON L1H 5C9For SaleMLS ID #E13555406, RE/MAX GOLD REALTY INC.. TRREB
- C$659,0003 bd2 ba-- sqft278 Lasalle Ave, Oshawa, ON L1H 5Y6For SaleMLS ID #E13125788, CHESTNUT PARK REAL ESTATE LIMITED. TRREB
- C$774,9004 bd2 ba-- sqft401 Elgin St E, Oshawa, ON L1G 1V1For SaleMLS ID #E13524868, RE/MAX REAL ESTATE CENTRE INC.. TRREB
- C$699,9004 bd2 ba-- sqft793 Eastglen Dr, Oshawa, ON L1G 1H3For SaleMLS ID #E13005532, REAL ESTATE HOMEWARD. TRREB
- C$619,0003 bd2 ba-- sqft310 Shamrock Ct, Oshawa, ON L1J 6X9For SaleMLS ID #E13434214, RIGHT AT HOME REALTY INC.. TRREB
- C$624,9994 bd3 ba-- sqft122 Ormond Dr, Oshawa, ON L1G 6T4For SaleMLS ID #E13475396, HOMELIFE/MIRACLE REALTY LTD. TRREB
- C$599,9993 bd3 ba-- sqft90 Park Rd S, Oshawa, ON L1J 4G9For SaleMLS ID #E13232642, CENTURY 21 LEADING EDGE REALTY INC.. TRREB
- C$699,0004 bd2 ba-- sqft174 Harmony Rd S, Oshawa, ON L1H 6T5For SaleMLS ID #E13445682, THE GUARDIAN HOME REALTY INC.. TRREB
- C$715,0005 bd2 ba-- sqft345 Dwight Ave, Oshawa, ON L1J 1K8For SaleMLS ID #E13058890, RIGHT AT HOME REALTY INC.. TRREB
- C$950,0007 bd5 ba-- sqft452 Simcoe St N, Oshawa, ON L1G 4T6For SaleMLS ID #E13517314, Keller Williams Energy Real Estate. TRREB
- C$799,9004 bd3 ba-- sqft297 Grandview St S, Oshawa, ON L1H 7C6For SaleMLS ID #E13542876, Keller Williams Energy Real Estate. TRREB
- C$599,9003 bd3 ba-- sqft12 Waverly St S, Oshawa, ON L1J 5T7For SaleMLS ID #E13210730, PROPERTY XCHANGE REALTY POINT. TRREB
