Skip main navigation
For sale
  • C$950,000

    452 Simcoe St N, Oshawa, ON L1G 4T6

    7beds
    5baths
    Single Family Residence
    Built in ----
    0.3 Acres Lot
    $-- Zestimate®
    C$--/sqft
    C$-- HOA

    What's special

    Dry basementRich in architectural characterMature treesGenerous living space
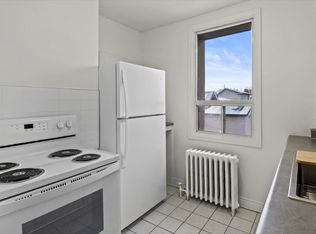
    Amazing value in this 3 story home filled with charm and character. Unbeatable location in one of Oshawa's most established neighbourhoods. Backing directly onto Alexander Park with private rear access to the playground, this home combines urban convenience with a peaceful park side setting. Enjoy spectacular sunset views from the expansive rear deck featuring eight skylights, creating the perfect space for entertaining or unwinding at the end of the day. Inside, the home offers incredible versatility with a private in law suite complete with a separate entrance and kitchenette, ideal for extended family, multigenerational living, or potential income opportunities. Extensively upgraded for comfort and peace of mind, the property features a 200 amp electrical service, new owned hot water tank, new owned Weil McLain high efficiency gas boiler system, four ductless air conditioning units servicing every floor, and new triple pane climate and noise control windows throughout. Additional improvements include weeping tile installation and a dry basement. As an added bonus, enjoy the luxury of two Jacuzzis, creating your own private retreat at home. This stately residence offers the kind of charm and presence that is becoming increasingly difficult to find. Rich in architectural character, the home provides exceptional space for growing families, multigenerational living, or those seeking endless possibilities. Families will appreciate being just a short 5 minute walk to Dr. S.J. Phillips Public School, O'Neill Collegiate & Vocational Institute, and Lakeridge Health Oshawa. With direct access to Alexander Park, mature trees, generous living space, and extensive upgrades already completed, this property offers a lifestyle that is rarely available in today's market. A rare opportunity to own a well maintained, thoughtfully upgraded home in a prime Oshawa location with direct park access and endless possibilities.
    7 days
    |
    41
    |
    2
    |

    Zillow last checked:

    Listing updated:

    Listed by:

    Keller Williams Energy Real Estate

    Source: TRREB,MLS®#: E13517314MLS LogoOriginating MLS®#: Central Lakes Association of REALTORS

      Facts & features

      Interior

      Bedrooms & bathrooms
      • Bedrooms: 7
      • Bathrooms: 5
      Primary bedroom
      • Level: Second
      • Dimensions: 9.91 x 5.13
      Bedroom
      • Level: Third
      • Dimensions: 4.57 x 3.23
      Bedroom
      • Level: Basement
      • Dimensions: 3.66 x 3.13
      Bedroom 2
      • Level: Second
      • Dimensions: 4.4 x 3.15
      Bedroom 3
      • Level: Second
      • Dimensions: 4.75 x 3.8
      Bedroom 4
      • Level: Third
      • Dimensions: 4.04 x 3.59
      Bedroom 5
      • Level: Third
      • Dimensions: 4.74 x 2.81
      Dining room
      • Level: Main
      • Dimensions: 4.65 x 4.67
      Kitchen
      • Level: Main
      • Dimensions: 5.5 x 4.07
      Laundry
      • Level: Basement
      • Dimensions: 5.11 x 4.63
      Living room
      • Level: Main
      • Dimensions: 8.3 x 4.17
      Office
      • Level: Second
      • Dimensions: 3.82 x 2.2
      Office
      • Level: Basement
      • Dimensions: 2.78 x 2.48
      Recreation
      • Level: Basement
      • Dimensions: 5.86 x 3.98
      Other
      • Level: Second
      • Dimensions: 9.91 x 5.13
      Heating
      • Water, Gas
      Cooling
      • Wall Unit(s)
      Features
      • Basement: Finished
      • Has fireplace: Yes
      • Fireplace features: Natural Gas
      Interior area
      • Living area range: 3000-3500 null
      Video & virtual tour

      Property

      Parking
      • Total spaces: 10
      • Parking features: Private, Garage Door Opener
      • Has garage: Yes
      Features
      • Stories: 3
      • Pool features: None
      Lot
      • Size: 0.3 Acres
      Details
      • Parcel number: 163110327

      Construction

      Type & style
      • Home type: SingleFamily
      • Property subtype: Single Family Residence
      Materials
      • Stucco (Plaster)
      • Foundation: Concrete
      • Roof: Shake

      Utilities & green energy

      • Sewer: Sewer

      Community & HOA

      Location
      • Region: Oshawa

      Financial & listing details

      • Annual tax amount: C$9,253
      • Date on market: 7/3/2026
      Keller Williams Energy Real Estate

      Keller Williams Energy Real Estate

      By pressing Contact Agent, you agree that the real estate professional identified above may call/text you about your search, which may involve use of automated means and pre-recorded/artificial voices. You don't need to consent as a condition of buying any property, goods, or services. Message/data rates may apply. You also agree to our Terms of Use. Zillow does not endorse any real estate professionals. We may share information about your recent and future site activity with your agent to help them understand what you're looking for in a home.

        Price history

        Price history is unavailable.

        Public tax history

        Tax history is unavailable.

        Climate risks

        Neighborhood: O'Neill

        Getting around

        76 / 100
        Very Walkable
        70 / 100
        Very Bikeable

        Nearby schools

        GreatSchools rating

        No schools nearby

        We couldn't find any schools near this home.

        Similar homes