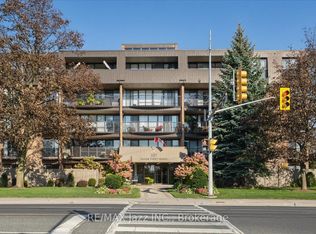
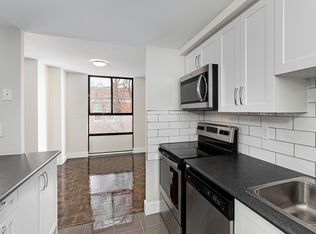
Welcome to this beautifully maintained 2-bedroom, 2 bath plus den condo offering 1,312 sq. ft. of bright, comfortable living space in a desirable Oshawa building. With an abundance of windows throughout, the suite is filled with natural light and offers a warm, inviting feel from the moment you step inside. The spacious balcony overlooks a lovely garden area-an ideal spot to enjoy a quiet morning coffee or unwind at the end of the day. Lovingly cared for and thoughtfully laid out, this home offers generous principal rooms, a versatile den, and a location directly across from Lakeridge Health Oshawa, with convenient access to everyday amenities. A wonderful opportunity for those seeking space, comfort, and a well-regarded building in a central location.
Under contract
C$499,900
363 Simcoe St N #401, Oshawa, ON L1G 4T2
2beds
2baths
Apartment
Built in ----
-- sqft lot
$-- Zestimate®
C$--/sqft
C$1,251/mo HOA
What's special
Abundance of windows throughoutFilled with natural lightWarm inviting feelSpacious balconyGenerous principal roomsVersatile den
- 46 days
- 7
- 0
Zillow last checked:
Listing updated:
Listed by:
RE/MAX Jazz INC.
Source: TRREB,MLS®#: E13718748 Originating MLS®#: Central Lakes Association of REALTORS
Originating MLS®#: Central Lakes Association of REALTORSFacts & features
Interior
Bedrooms & bathrooms
- Bedrooms: 2
- Bathrooms: 2
Primary bedroom
- Level: Flat
- Dimensions: 4.67 x 3.45
Bedroom 2
- Level: Flat
- Dimensions: 4.72 x 2.84
Den
- Level: Flat
- Dimensions: 3.14 x 3.04
Dining room
- Level: Flat
- Dimensions: 3.45 x 3.55
Kitchen
- Level: Flat
- Dimensions: 2.97 x 2.5
Living room
- Level: Flat
- Dimensions: 6.19 x 3.81
Heating
- Heat Pump, Electric
Cooling
- Central Air
Appliances
- Laundry: Ensuite
Features
- None
- Basement: None
- Has fireplace: No
Interior area
- Living area range: 1200-1399 null
Property
Parking
- Total spaces: 2
- Parking features: Underground
Accessibility
- Accessibility features: Elevator
Features
- Stories: 1
- Exterior features: Open Balcony
- Waterfront features: None
Lot
- Features: Golf, Hospital, Park, Place Of Worship, Public Transit, School
Details
- Parcel number: 270070017
Construction
Type & style
- Home type: Apartment
- Property subtype: Apartment
Materials
- Brick
Community & HOA
HOA
- Amenities included: Elevator
- Services included: Heat Included, Common Elements Included, Hydro Included, Building Insurance Included, Water Included, Parking Included, Cable TV Included, CAC Included
- HOA fee: C$1,251 monthly
- HOA name: OCC
Location
- Region: Oshawa
Financial & listing details
- Annual tax amount: C$3,491
- Date on market: 8/27/2026
Price history
Price history is unavailable.
Public tax history
Tax history is unavailable.
Climate risks
Neighborhood: O'Neill
Nearby schools
GreatSchools rating
No schools nearby
We couldn't find any schools near this home.

Similar homes
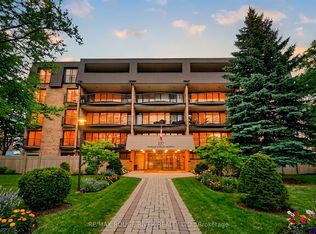
- C$579,8983 bd3 ba-- sqft337 Simcoe St N #401, Oshawa, ON L1G 4T2For Sale
 MLS ID #E13694076, RE/MAX ROUGE RIVER REALTY LTD.. TRREB
 - C$399,9992 bd1 ba-- sqft120 Elgin St W #102, Oshawa, ON L1G 1S7For Sale
 MLS ID #E13855842, RE/MAX Jazz INC.. TRREB
 - C$469,0002 bd2 ba-- sqftAthol Place, Oshawa, ON L1H 8B7For Sale
 MLS ID #E13668460, PG DIRECT REALTY LTD.. TRREB
 - C$479,5003 bd2 ba-- sqft580 Mary St E #214, Whitby, ON L1N 2R3For Sale
 MLS ID #E13881528, PG DIRECT REALTY LTD.. TRREB
