Welcome to a home that feels like a private retreat in the heart of the city. Tucked inside an exclusive boutique building just steps from the hospital, this beautifully updated and impeccably maintained two-storey residence offers an exceptional blend of luxury, privacy, and effortless everyday living. From the moment you enter, there is a sense of calm. Thoughtfully designed across two levels, providing separation between living and sleeping, this beautiful condo offers two bright bedrooms and three beautifully appointed bathrooms, providing both connection and separation when desired. The peaceful east-facing outlook is one of the home's most captivating features. Framed by mature treetops, the views create a tranquil, almost treehouse-like setting - a beautiful backdrop to your morning coffee or quiet evenings at home. The primary suite is a true sanctuary, complete with a luxurious full ensuite and private balcony. Step outside and take in the quiet treetop views, or retreat indoors to your own private space at the end of the day. Every detail has been lovingly cared for. The home is spotless, updated, and move-in ready, with the convenience of in-suite laundry and secure underground parking. The building is self-managed, offering the intimate, personal character and pride of ownership that is increasingly difficult to find. Perfectly positioned for those who value proximity without sacrificing peace and privacy, this is more than a condo - it is a sophisticated urban retreat. A truly special opportunity for hospital professionals, downsizers, professionals, or anyone seeking a quiet, meticulously maintained home in a prime location. Kitchen and baths updated in 2021.
For sale
C$675,000
337 Simcoe St N #405, Oshawa, ON L1G 4T2
2beds
3baths
Apartment
Built in ----
-- sqft lot
$-- Zestimate®
C$--/sqft
C$1,055/mo HOA
What's special
Exclusive boutique buildingTwo bright bedroomsThree beautifully appointed bathroomsPeaceful east-facing outlookFramed by mature treetopsTranquil almost treehouse-like settingLuxurious full ensuite
- 4 days
- 1
- 0
Zillow last checked:
Listing updated:
Listed by:
RE/MAX Jazz INC.
Source: TRREB,MLS®#: E13876060 Originating MLS®#: Central Lakes Association of REALTORS
Originating MLS®#: Central Lakes Association of REALTORSFacts & features
Interior
Bedrooms & bathrooms
- Bedrooms: 2
- Bathrooms: 3
Primary bedroom
- Level: Second
- Dimensions: 4.2 x 5.01
Bedroom 2
- Level: Second
- Dimensions: 3 x 3.9
Dining room
- Level: Main
- Dimensions: 2.22 x 4.59
Kitchen
- Level: Main
- Dimensions: 4.2 x 2.92
Living room
- Level: Main
- Dimensions: 4.07 x 4.97
Other
- Level: Main
- Dimensions: 6.31 x 2.27
Other
- Level: Second
- Dimensions: 6.31 x 1.72
Utility room
- Level: Second
- Dimensions: 2.56 x 0.81
Heating
- Forced Air, Electric
Cooling
- Central Air
Appliances
- Laundry: In-Suite Laundry
Features
- Basement: None
- Has fireplace: No
Interior area
- Living area range: 1000-1199 null
Video & virtual tour
Property
Parking
- Total spaces: 1
- Parking features: Underground
- Has garage: Yes
Features
- Stories: 2
- Exterior features: Controlled Entry, Landscape Lighting, Landscaped, Year Round Living, Open Balcony
- Waterfront features: None
Lot
- Features: Golf, Hospital, Library, Marina, Park, Place Of Worship
Details
- Parcel number: 270640018
- Other equipment: Intercom
Construction
Type & style
- Home type: Apartment
- Property subtype: Apartment
Materials
- Brick
- Roof: None,Other
Community & HOA
Community
- Security: Security System
HOA
- Amenities included: Car Wash, Elevator, Exercise Room, Party Room/Meeting Room, Visitor Parking, Sauna
- Services included: Heat Included, Common Elements Included, Water Included, Hydro Included, Building Insurance Included, Parking Included
- HOA fee: C$1,055 monthly
- HOA name: DCC
Location
- Region: Oshawa
Financial & listing details
- Annual tax amount: C$3,768
- Date on market: 10/8/2026
Price history
Price history is unavailable.
Public tax history
Tax history is unavailable.
Climate risks
Neighborhood: O'Neill
Nearby schools
GreatSchools rating
No schools nearby
We couldn't find any schools near this home.

Similar homes
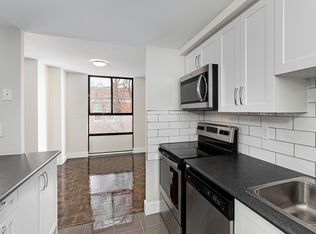
- C$579,8983 bd3 ba-- sqft337 Simcoe St N #401, Oshawa, ON L1G 4T2For Sale
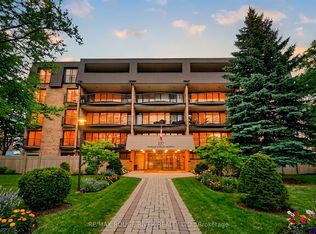 MLS ID #E13694076, RE/MAX ROUGE RIVER REALTY LTD.. TRREB
 - C$649,9003 bd2 ba-- sqft256 Grooms Ave, Oshawa, ON L1G 4A3For Sale
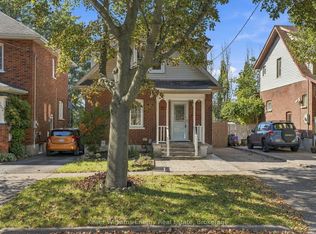 MLS ID #E13872182, Keller Williams Energy Real Estate. TRREB
 - C$650,0004 bd3 ba-- sqft435 Woodcrest Ave, Oshawa, ON L1J 2T5For Sale
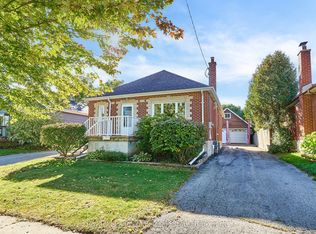 MLS ID #E13879558, Royal LePage Frank Real Estate. TRREB
 - C$799,0004 bd3 ba-- sqft408 Simcoe St N, Oshawa, ON L1G 4T6For Sale
 MLS ID #E13865754, Coldwell Banker 2M Realty. TRREB
