Step back in time and discover a home with a story to tell! This stately 1922 Edwardian-style residence is brimming with charm, character, and original architectural details that are becoming increasingly difficult to find. Set in one of Oshawa's most established neighborhoods and backing directly onto Alexandra Park, this distinctive home offers exceptional space and endless possibilities for growing families, multi-generational living, or buyers looking to create something truly special. From the moment you arrive, you'll appreciate the presence and craftsmanship of this character-filled home. Highlights include three inviting porches, beautiful original wood trim and doors, impressive 10" baseboards, double French pocket doors, and timeless stained-glass windows. A separate side entrance to the basement adds further flexibility and potential. The location is hard to beat! Enjoy Alexandra Park right beyond your backyard, while Dr. S.J. Phillips Public School, O'Neill Collegiate & Vocational Institute, and Lakeridge Health Oshawa are all just a short 5-minute walk away. Ready for your decorating vision, this is an exciting opportunity to preserve the beauty and character of a bygone era while creating a home perfectly suited to your own style. Important updates include roof (2016), electrical (2015), gas furnace/boiler (2024), and some newer basement windows.A rare opportunity to own a spacious, character-filled century home in an exceptional Oshawa location.
For sale
C$799,000
408 Simcoe St N, Oshawa, ON L1G 4T6
4beds
3baths
Single Family Residence
Built in ----
8,583 Square Feet Lot
$-- Zestimate®
C$--/sqft
C$-- HOA
What's special
Three inviting porchesDouble french pocket doorsTimeless stained-glass windowsNewer basement windows
- 6 days
- 18
- 0
Zillow last checked:
Listing updated:
Listed by:
Coldwell Banker 2M Realty
Source: TRREB,MLS®#: E13865754 Originating MLS®#: Central Lakes Association of REALTORS
Originating MLS®#: Central Lakes Association of REALTORSFacts & features
Interior
Bedrooms & bathrooms
- Bedrooms: 4
- Bathrooms: 3
Heating
- Radiant, Gas
Cooling
- None
Appliances
- Included: Water Heater
Features
- Basement: Separate Entrance,Partially Finished
- Has fireplace: No
Interior area
- Living area range: 2000-2500 null
Video & virtual tour
Property
Parking
- Total spaces: 5
- Parking features: Available, Front Yard Parking, Mutual
- Has garage: Yes
Features
- Stories: 2.5
- Patio & porch: Porch
- Pool features: None
- Has view: Yes
- View description: Park/Greenbelt
Lot
- Size: 8,583 Square Feet
- Features: Fenced Yard, Hospital, Park, Place Of Worship, Public Transit, School
Details
- Parcel number: 163110320
Construction
Type & style
- Home type: SingleFamily
- Property subtype: Single Family Residence
Materials
- Brick
- Foundation: Unknown
- Roof: Shingle
Utilities & green energy
- Sewer: Sewer
Community & HOA
Location
- Region: Oshawa
Financial & listing details
- Annual tax amount: C$7,545
- Date on market: 10/6/2026
Price history
Price history is unavailable.
Public tax history
Tax history is unavailable.
Climate risks
Neighborhood: O'Neill
Nearby schools
GreatSchools rating
No schools nearby
We couldn't find any schools near this home.

Similar homes
- C$823,8884 bd2 ba-- sqft816 Simcoe St N, Oshawa, ON L1G 4V8For Sale
 MLS ID #E13712292, CENTURY 21 PERCY FULTON LTD.. TRREB
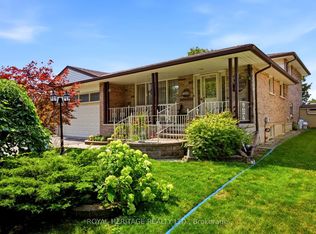
 - C$774,0004 bd2 ba-- sqft394 Amstel Ct, Oshawa, ON L1G 2J8For Sale
 MLS ID #E13730806, ROYAL HERITAGE REALTY LTD.. TRREB
 - C$849,0005 bd2 ba-- sqft109 Grandview St S, Oshawa, ON L1H 7C6For Sale
 MLS ID #E13856670, THE GUARDIAN HOME REALTY INC.. TRREB
 - C$699,0003 bd3 ba-- sqft569 Masson St, Oshawa, ON L1G 5A2For Sale
 MLS ID #E13837112, KELLER WILLIAMS REFERRED URBAN REALTY. TRREB
