A Rare Detached Home On An Exceptionally Deep Ravine Lot Approx. 45.11 Ft X 244.13 Ft, Backing Onto A Private, Wooded Setting With A Meandering Creek Flowing Through The Ravine. Featuring A Finished Walkout Basement With A Separate Entrance Located Between The Main And Second Floors, Offering Excellent Flexibility For Multi-Generational Living. Two Kitchens And A Distinctive Two-Way Fireplace Add Both Functionality And Character. Sonopan Soundproofing Panels Installed Between The Main Floor And Basement For Enhanced Sound Insulation And Privacy. Enjoy A Covered Backyard Patio Approx. 7 M X 3 M Overlooking The Serene Ravine. Main Floor Laundry Rough-In With Electrical And Venting In Place. A Truly Unique Opportunity In An Established Oshawa Neighbourhood.
For sale
C$895,999
172 Sussex St, Oshawa, ON L1G 1V9
4beds
2baths
Single Family Residence
Built in ----
0.26 Acres Lot
$-- Zestimate®
C$--/sqft
C$-- HOA
What's special
Two kitchensDistinctive two-way fireplace
- 4 days
- 4
- 0
Zillow last checked:
Listing updated:
Listed by:
HOMELIFE LANDMARK REALTY INC.
Source: TRREB,MLS®#: E13719192 Originating MLS®#: Toronto Regional Real Estate Board
Originating MLS®#: Toronto Regional Real Estate BoardFacts & features
Interior
Bedrooms & bathrooms
- Bedrooms: 4
- Bathrooms: 2
Heating
- Forced Air, Gas
Cooling
- Central Air
Appliances
- Included: Countertop Range, Water Heater Owned, Water Purifier
Features
- Basement: Finished with Walk-Out
- Has fireplace: Yes
Interior area
- Living area range: 1100-1500 null
Property
Parking
- Total spaces: 4
- Parking features: Garage Door Opener
- Has garage: Yes
Features
- Pool features: None
Lot
- Size: 0.26 Acres
Details
- Parcel number: 163320216
Construction
Type & style
- Home type: SingleFamily
- Architectural style: Bungalow-Raised
- Property subtype: Single Family Residence
Materials
- Stucco (Plaster), Brick
- Foundation: Concrete
- Roof: Asphalt Shingle
Utilities & green energy
- Sewer: Sewer
Community & HOA
Location
- Region: Oshawa
Financial & listing details
- Annual tax amount: C$6,098
- Date on market: 8/27/2026
Price history
Price history is unavailable.
Public tax history
Tax history is unavailable.
Climate risks
Neighborhood: Eastdale
Nearby schools
GreatSchools rating
No schools nearby
We couldn't find any schools near this home.

Similar homes
- C$774,0004 bd2 ba-- sqft394 Amstel Ct, Oshawa, ON L1G 2J8For Sale
 MLS ID #E13730806, ROYAL HERITAGE REALTY LTD.. TRREB
 - C$909,9004 bd4 ba-- sqft1206 Northgate Cres, Oshawa, ON L1G 7C5For Sale
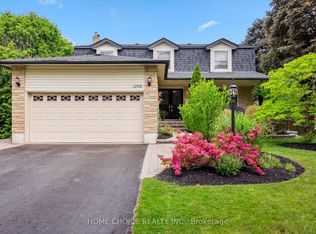 MLS ID #E13726532, HOME CHOICE REALTY INC.. TRREB
 - C$858,0004 bd3 ba-- sqft581 Arnhem Dr, Oshawa, ON L1G 2J7For Sale
 Century 21 Canada
 - C$999,9993 bd2 ba-- sqft881 Swiss Hts, Oshawa, ON L1K 2B1For Sale
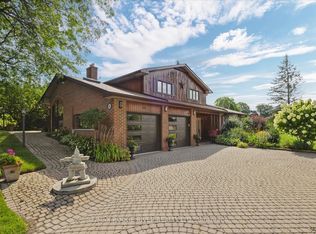 MLS ID #E13699248, RE/MAX ROUGE RIVER REALTY LTD.. TRREB
