Legal 6-Plex - Turnkey Investment in High-Demand Neighbourhood. Well-maintained, all-brick legal 6-unit building on a large 75' x 136' lot. Features 5 spacious 2-bedroom units and 1 one-bedroom unit, each with its own bathroom (five 4-piece and one 3-piece), private storage locker, and dedicated parking spot. Four units include private balconies.Recent updates include a new Goodyear White Membrane flat roof, some windows, flooring, appliances, paved driveway, glass sliding doors, and flooring. All units have 60-amp panels.Additional highlights: on-site coin laundry, solid terrazzo staircases (front & rear) with fire-code compliant doors/locks, and excellent access throughout. Tenants pay hydro & hot water: landlord pays heat. 7 parking spots total with room for more.This turnkey property is currently occupied by A++ long-term tenants and offers a 5% cap rate with strong upside potential for increased returns over time. Located in a quiet, highly desirable neighbourhood - walking distance to schools, Costco Plaza, and all amenities.
For sale
C$1,245,000
558 Lansdowne Dr, Oshawa, ON L1G 1W3
11beds
6baths
Multi Family
Built in ----
-- sqft lot
$-- Zestimate®
C$--/sqft
C$-- HOA
What's special
Private storage lockerDedicated parking spotSome windowsPaved drivewayGlass sliding doors
- 27 days |
- 34 |
- 0 |
Zillow last checked:
Listing updated:
Listed by:
CENTURY 21 WENDA ALLEN REALTY
Source: TRREB,MLS®#: E13503278 Originating MLS®#: Toronto Regional Real Estate Board
Originating MLS®#: Toronto Regional Real Estate BoardFacts & features
Interior
Bedrooms & bathrooms
- Bedrooms: 11
- Bathrooms: 6
Heating
- Baseboard, Electric
Cooling
- Window Unit(s)
Features
- None
- Basement: Apartment,Finished,Walk-Up Access,Separate Entrance
- Has fireplace: No
Interior area
- Living area range: 3500-5000 null
Property
Parking
- Total spaces: 7
- Parking features: Private
Features
- Stories: 2.5
- Pool features: None
- Waterfront features: None
Lot
- Size: 10,237 Square Feet
Details
- Parcel number: 163320012
Construction
Type & style
- Home type: MultiFamily
- Property subtype: Multi Family
Materials
- Brick
- Foundation: Concrete
- Roof: Flat
Utilities & green energy
- Sewer: Sewer
Community & HOA
Location
- Region: Oshawa
Financial & listing details
- Annual tax amount: C$12,242
- Date on market: 6/30/2026
CENTURY 21 WENDA ALLEN REALTY
CENTURY 21 WENDA ALLEN REALTY
By pressing Contact Agent, you agree that the real estate professional identified above may call/text you about your search, which may involve use of automated means and pre-recorded/artificial voices. You don't need to consent as a condition of buying any property, goods, or services. Message/data rates may apply. You also agree to our Terms of Use. Zillow does not endorse any real estate professionals. We may share information about your recent and future site activity with your agent to help them understand what you're looking for in a home.
Price history
Price history is unavailable.
Public tax history
Tax history is unavailable.
Climate risks
Neighborhood: Eastdale
Nearby schools
GreatSchools rating
No schools nearby
We couldn't find any schools near this home.
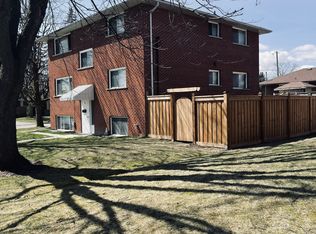
- C$989,0006 bd3 ba-- sqft580 Digby Ave, Oshawa, ON L1G1W6For Sale
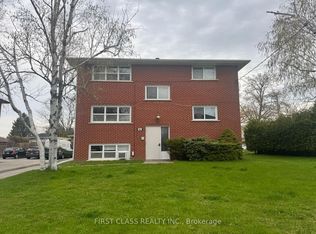
- C$2,1502 bd2 ba-- sqft596 Digby Ave, Oshawa, ON L1G1W6For Rent
- C$650,0003 bd2 ba-- sqft614 Lansdowne Dr, Oshawa, ON L1G1W4For Sale

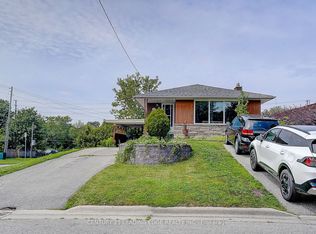
- C$749,9004 bd2 ba-- sqft284 Dover St, Oshawa, ON L1G6G6For Sale
- C$--2 bd1 ba1k sqft289 Dover St #2, Oshawa, ON L1G6G7Off Market
- C$--2 bd2 ba1.4k sqft270 Coventry Ct #1, Oshawa, ON L1G6H3Off Market
- C$674,9993 bd2 ba-- sqft524 Colborne St E, Oshawa, ON L1G1N4For Sale
- C$--2 bd1 ba1k sqft303 Wilson Rd N #2, Oshawa, ON L1G6E4Off Market
Similar homes
- C$1,199,90010 bd5 ba-- sqft377 Linden St, Oshawa, ON L1H 6R6For Sale
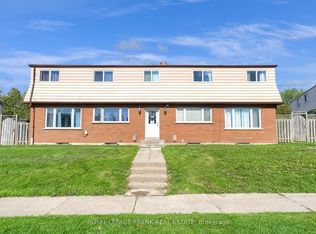 MLS ID #E13071882, ROYAL LEPAGE FRANK REAL ESTATE. TRREB
 - C$1,189,0008 bd5 ba-- sqft1626 Chilliwack St, Oshawa, ON L1K 0C4For Sale
 MLS ID #E13598484, RE/MAX CROSSROADS REALTY INC.. TRREB
 - C$1,499,9999 bd5 ba-- sqft100 Cromwell Ave, Oshawa, ON L1J 4T6For Sale
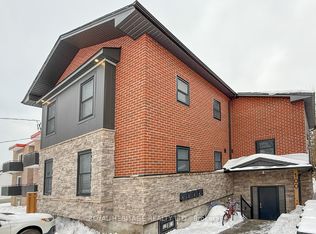 MLS ID #E12781708, ROYAL HERITAGE REALTY LTD.. TRREB
 - C$709,0008 bd4 ba-- sqft128 Elgin St E, Oshawa, ON L1G 1T3For Sale
 MLS ID #E13494238, RE/MAX ULTIMATE REALTY INC.. TRREB
 - C$749,0009 bd7 ba-- sqft197 Verdun Rd, Oshawa, ON L1H 5T1For SaleMLS ID #E13217652, ROYAL HERITAGE REALTY LTD.. TRREB
- C$750,0009 bd3 ba-- sqft1100 Simcoe St S, Oshawa, ON L1H 4L6For SaleMLS ID #E13260322, CENTURY 21 PERCY FULTON LTD.. TRREB
- C$1,560,0008 bd9 ba-- sqft901 Eagle Ridge Dr, Oshawa, ON L1K 2Z9For SaleMLS ID #E13103244, AIMHOME REALTY INC.. TRREB
- C$1,799,00013 bd9 ba-- sqft1613 Dufferin St, Whitby, ON L1N 1B3For SaleMLS ID #E12843788, RE/MAX HALLMARK YORK GROUP REALTY LTD.. TRREB
- C$1,555,5558 bd6 ba-- sqft78 Butson Cres, Clarington, ON L1C 0S5For SaleMLS ID #E13574584, Noble GRPS Real Estate Incorporated. TRREB
- C$1,849,9008 bd5 ba-- sqft53 Brown St, Clarington, ON L1C 2R5For SaleMLS ID #E13561558, RE/MAX HALLMARK FIRST GROUP REALTY LTD.. TRREB
- C$1,399,0008 bd4 ba-- sqft1580 Heathside Cres, Pickering, ON L1V 5W9For SaleMLS ID #E13546688, HOMELIFE/FUTURE REALTY INC.. TRREB
- C$1,468,8008 bd5 ba-- sqft5 Southam St, Ajax, ON L1Z 1R6For SaleMLS ID #E13120738, LOYALTY REAL ESTATE. TRREB
- C$1,699,9008 bd5 ba-- sqft903 Alanbury Cres, Pickering, ON L1X 2S3For SaleMLS ID #E13494558, HIGHPOINT HOMES REALTY. TRREB
- C$1,529,0008 bd4 ba-- sqft27 Sugarbush Sq, Toronto, ON M1C 3M6For SaleMLS ID #E13419460, HOMELIFE/FUTURE REALTY INC.. TRREB
- C$977,0008 bd3 ba-- sqft107 Braymore Blvd, Toronto, ON M1B 2N6For SaleMLS ID #E12877766, Re/Max Elevate. TRREB
