Location, Location, Location! Welcome To This Stunning Fully Renovated 5-Bedroom Home In The Highly Sought-After Highland Creek Community. Thoughtfully Redesigned With Premium Finishes Throughout, This Exceptional Property Features A Brand-New Open-Concept Kitchen With Breakfast Area And Walkout To A Spacious Backyard Deck, Complemented By Heated Porcelain Flooring.The Inviting Family Room Offers A Cozy Fireplace And Heated Floors, While The Elegant Living And Dining Rooms Provide Ample Space For Entertaining. Main Floor Laundry With Direct Garage Access Adds Everyday Convenience. Hardwood And Porcelain Flooring Flow Throughout The Home. The Luxurious Primary Retreat Features A Large Walk-In Closet, A Spa-Inspired 5-Piece Ensuite, And An Adjacent Private Office-Perfect For Working From Home. A Major Highlight Is The Fully Finished Legal 3-Bedroom Basement Apartment With A Separate Entrance And Spacious 5-Piece Bathroom, Offering Excellent Rental Income Potential. The Current Basement Tenant Pays $$$/Month Plus 20% Of Utilities. Recent Upgrades Include A New Roof, Furnace, Air Conditioner, And Owned Tankless Hot Water System, Providing Peace Of Mind For Years To Come. An Exceptional Opportunity To Own A Beautifully Renovated Home With Income Potential In One Of Scarborough's Most Desirable Neighborhoods. The Basement Is Legally Built And Has 2 Bedrooms And 2 Living Rooms, It Is A Full Unit With A Separate Entrance. Please Use The Side Entrance To Enter Into The Basement Unit. It Is Being Rented Out For $2000. Upper Unit Rented Out For $4500 + Utilities.
For sale
C$1,529,000
27 Sugarbush Sq, Toronto, ON M1C 3M6
8beds
4baths
Single Family Residence
Built in ----
4,460 Square Feet Lot
$-- Zestimate®
C$--/sqft
C$-- HOA
What's special
Premium finishes throughoutBrand-new open-concept kitchenBreakfast areaHeated porcelain flooringInviting family roomCozy fireplaceHeated floors
- 48 days |
- 9 |
- 0 |
Zillow last checked:
Listing updated:
Listed by:
HOMELIFE/FUTURE REALTY INC.
Source: TRREB,MLS®#: E13419460 Originating MLS®#: Toronto Regional Real Estate Board
Originating MLS®#: Toronto Regional Real Estate BoardFacts & features
Interior
Bedrooms & bathrooms
- Bedrooms: 8
- Bathrooms: 4
Primary bedroom
- Dimensions: 4.11 x 3.32
Bedroom 2
- Dimensions: 3.94 x 3.29
Bedroom 3
- Dimensions: 3.94 x 3.23
Bedroom 4
- Dimensions: 3.94 x 3.35
Bedroom 5
- Dimensions: 3.33 x 3.37
Breakfast
- Level: Main
- Dimensions: 4.05 x 2.88
Dining room
- Level: Main
- Dimensions: 3.69 x 3.31
Family room
- Level: Main
- Dimensions: 5.15 x 3.32
Kitchen
- Level: Main
- Dimensions: 4.05 x 3.75
Laundry
- Level: Main
- Dimensions: 2.2 x 2.2
Living room
- Level: Main
- Dimensions: 5.94 x 3.31
Heating
- Forced Air, Gas
Cooling
- Central Air
Features
- In-Law Suite
- Basement: Finished with Walk-Out,Separate Entrance
- Has fireplace: Yes
- Fireplace features: Natural Gas
Interior area
- Living area range: 3000-3500 null
Property
Parking
- Total spaces: 4
- Parking features: Available
- Has garage: Yes
Features
- Stories: 2
- Patio & porch: Deck
- Pool features: None
Lot
- Size: 4,460 Square Feet
- Features: Library, Public Transit, School, Rectangular Lot
- Topography: Level
Details
- Parcel number: 062310216
Construction
Type & style
- Home type: SingleFamily
- Property subtype: Single Family Residence
Materials
- Brick
- Foundation: Concrete
- Roof: Unknown
Utilities & green energy
- Sewer: Sewer
Community & HOA
Location
- Region: Toronto
Financial & listing details
- Annual tax amount: C$5,617
- Date on market: 6/9/2026
HOMELIFE/FUTURE REALTY INC.
HOMELIFE/FUTURE REALTY INC.
By pressing Contact Agent, you agree that the real estate professional identified above may call/text you about your search, which may involve use of automated means and pre-recorded/artificial voices. You don't need to consent as a condition of buying any property, goods, or services. Message/data rates may apply. You also agree to our Terms of Use. Zillow does not endorse any real estate professionals. We may share information about your recent and future site activity with your agent to help them understand what you're looking for in a home.
Price history
Price history is unavailable.
Public tax history
Tax history is unavailable.
Climate risks
Neighborhood: Highland Creek
Nearby schools
GreatSchools rating
No schools nearby
We couldn't find any schools near this home.
- C$1,429,9005 bd4 ba-- sqft4 Camor Ct, Toronto, ON M1C4V5For Sale

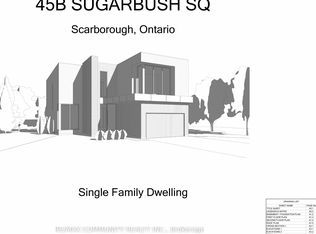
- C$749,000570.7 Square Feet45 B Sugarbush Sq, Toronto, ON M1C3M6Lot/Land
- C$1,175,0005 bd4 ba-- sqft51 Sugarbush Sq, Toronto, ON M1C3M6For Sale

- C$1,199,0004 bd1 ba-- sqft47 Deep Dene Dr, Toronto, ON M1C1L8For Sale
- C$2,3002 bd1 ba-- sqft331 Morrish Rd, Toronto, ON M1C1E9For Rent
- C$980,0005 bd4 ba-- sqft3694 Ellesmere Rd, Toronto, ON M1C1H6For Sale
- C$1,599,9995 bd5 ba-- sqft3686 S Ellesmere Rd, Toronto, ON M1C1H6For Sale
- C$1,4991 bd1 ba-- sqft322 Morrish Rd #BASEMENT, Toronto, ON M1C1G1For Rent
Similar homes
- C$1,699,9905 bd3 ba-- sqft3 Wythenshawe Wood, Toronto, ON M1E 1H1For Sale
 MLS ID #E13418652, RE/MAX CROSSROADS REALTY INC.. TRREB
 - C$1,199,0007 bd4 ba-- sqft239 Island Rd, Toronto, ON M1C 2R1For Sale
 MLS ID #E13535218, ROYAL LEPAGE ASSOCIATES REALTY. TRREB
 - C$1,598,0006 bd4 ba-- sqft688 A Midland Ave, Toronto, ON M1K 4C6For Sale
 MLS ID #E13565976, HOMELIFE/MIRACLE REALTY LTD. TRREB
 - C$1,299,9008 bd5 ba-- sqft117 Dunsfold Dr, Toronto, ON M1B 1T5For Sale
 MLS ID #E13205808, RE/MAX REALTRON REALTY INC.. TRREB
 - C$1,699,9996 bd5 ba-- sqft52 Cedar Brae Blvd, Toronto, ON M1J 2K5For SaleMLS ID #E13477114, HOMELIFE LANDMARK REALTY INC.. TRREB
- C$1,398,8007 bd5 ba-- sqft46 Williamson Dr W, Ajax, ON L1T 4M9For SaleMLS ID #E13608344, REALTY EXECUTIVES PLUS LTD. TRREB
- C$1,649,9998 bd6 ba-- sqft30 Shepton Way, Toronto, ON M1V 4S1For SaleMLS ID #E13522056, HOMELIFE HEARTS REALTY INC.. TRREB
- C$1,499,9006 bd4 ba-- sqft3 Mosedale Cres, Toronto, ON M2J 3A3For SaleMLS ID #C12814018, NU STREAM REALTY (TORONTO) INC.. TRREB
- C$1,399,0006 bd7 ba-- sqft1703 Shadybrook Dr, Pickering, ON L1V 3A3For SaleMLS ID #E13558398, HOMELIFE LANDMARK REALTY INC.. TRREB
- C$1,339,9006 bd5 ba-- sqft49 King Louis Cres, Toronto, ON M1T 2X1For SaleMLS ID #E13446190, RE/MAX CROSSROADS REALTY INC.. TRREB
- C$1,379,0005 bd4 ba-- sqft55 Ontoro Blvd, Ajax, ON L1Z 1X6For SaleMLS ID #E13603306, CENTURY 21 LEADING EDGE REALTY INC.. TRREB
- C$1,479,0007 bd4 ba-- sqft132 Stilecroft Dr, Toronto, ON M3J 1A9For SaleMLS ID #W13564600, RE/MAX REALTRON REALTY INC.. TRREB
- C$1,658,0005 bd6 ba-- sqft16 Valleyview Rd, Markham, ON L3T 6X5For SaleMLS ID #N13600980, REMAX YOUR COMMUNITY REALTY. TRREB
- C$1,559,0005 bd3 ba-- sqft24 Rockland Dr, Toronto, ON M2M 2Y9For SaleMLS ID #C13450242, ROYAL LEPAGE SIGNATURE REALTY. TRREB
- C$1,699,9008 bd5 ba-- sqft903 Alanbury Cres, Pickering, ON L1X 2S3For SaleMLS ID #E13494558, HIGHPOINT HOMES REALTY. TRREB
- C$1,599,9006 bd5 ba-- sqft18 Ann Louise Cres, Markham, ON L3S 0A8For SaleMLS ID #N13440520, HOMELIFE/FUTURE REALTY INC.. TRREB
- C$1,599,0005 bd4 ba-- sqft31 Tollerton Ave, Toronto, ON M2K 2H1For SaleMLS ID #C13532972, ROYAL LEPAGE SIGNATURE REALTY. TRREB
- C$1,729,0007 bd5 ba-- sqft43 Bethany St, Markham, ON L3S 4T9For SaleMLS ID #N13539030, HOMELIFE DISTRICT REALTY. TRREB
- C$1,669,0007 bd6 ba-- sqft9 Geddington Cres, Markham, ON L6B 0G4For SaleMLS ID #N13468554, RE/MAX CROSSROADS REALTY INC.. TRREB
- C$1,299,0006 bd4 ba-- sqft14 Presidents Ct, Toronto, ON M1V 3E8For SaleMLS ID #E13469122, RE/MAX COMMUNITY REALTY INC.. TRREB
