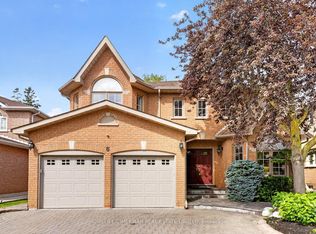
Welcome to 24 Rockland Drive, an exceptional detached TWO STOREY residence with close to 2700 sf of living above ground with DOUBLE CAR GARAGE tucked away on a quiet, low-traffic street in one of North York's most coveted neighborhoods. This bright and airy two story home perfectly balances spacious principal rooms with the distinct functional separation modern families crave.The main level boasts large picture windows that flood the space with natural light and a massive family room. The heart of the home features a kitchen complete with Breakfast Area and a seamless walk-out to a private backyard. The upper level offers generously sized, serene bedrooms with ample closet space.Step outside into the lush backyard, framed by mature privacy trees and fences-ideal for summer entertaining.The substantial lower level provides endless flexibility for a recreation room, home gym, or future custom-build-out. Impeccably maintained and offering incredible curb appeal**Elite School District:** Falls within the highly ranked boundaries of **Steelesview Public School**(JK-5), **Zion Heights Middle School**, and **A.Y. Jackson Secondary School**.* **Commuter Convenience:** Minutes away from the Old Cummer GO Station, direct TTC transit routes, and exceptionally easy access to Highways 404 and 401.* **Nature & Lifestyle:** Steps from the scenic Don Valley trail network, local ravines, Bestview Park,and nearby shopping destinations like Bayview Village and Centerpoint Mall.24 Rockland Drive offers a rare blend of scale, privacy, and long-term value. There is plenty of room for a growing family to live, work and play, showcases pride of ownership throughout its layout. This property is ready for your personal touch.
For sale
C$1,559,000
24 Rockland Dr, Toronto, ON M2M 2Y9
5beds
3baths
Single Family Residence
Built in ----
6,015 Square Feet Lot
$-- Zestimate®
C$--/sqft
C$-- HOA
What's special
Detached two storey residenceDouble car garageMassive family roomGenerously sized serene bedroomsAmple closet spaceIncredible curb appeal
- 45 days |
- 23 |
- 0 |
Zillow last checked:
Listing updated:
Listed by:
ROYAL LEPAGE SIGNATURE REALTY
Source: TRREB,MLS®#: C13450242 Originating MLS®#: Toronto Regional Real Estate Board
Originating MLS®#: Toronto Regional Real Estate BoardFacts & features
Interior
Bedrooms & bathrooms
- Bedrooms: 5
- Bathrooms: 3
Primary bedroom
- Level: Second
- Dimensions: 5.28 x 4.04
Bedroom
- Level: Lower
- Dimensions: 4.07 x 2.4
Bedroom 2
- Level: Second
- Dimensions: 5.5 x 4.06
Bedroom 3
- Level: Second
- Dimensions: 5.28 x 4.04
Bedroom 4
- Level: Second
- Dimensions: 3.76 x 3
Breakfast
- Level: Main
- Dimensions: 3.42 x 2.66
Dining room
- Level: Main
- Dimensions: 4.32 x 3.96
Family room
- Level: Main
- Dimensions: 4.56 x 3.98
Kitchen
- Level: Main
- Dimensions: 3.3 x 2.9
Living room
- Level: Main
- Dimensions: 5.92 x 3.96
Office
- Level: Lower
- Dimensions: 6.6 x 2.94
Heating
- Forced Air, Gas
Cooling
- Central Air
Appliances
- Included: Disposal, Water Heater
Features
- Central Vacuum, In-Law Capability, Storage Area Lockers, Water Meter
- Basement: Partially Finished
- Has fireplace: Yes
Interior area
- Living area range: 2500-3000 null
Video & virtual tour
Property
Parking
- Total spaces: 6
- Parking features: Available, Garage Door Opener
- Has garage: Yes
Features
- Stories: 2
- Patio & porch: Patio, Porch
- Exterior features: Landscaped, Privacy
- Pool features: None
Lot
- Size: 6,015 Square Feet
Details
- Parcel number: 0
- Other equipment: Ventilation System
Construction
Type & style
- Home type: SingleFamily
- Property subtype: Single Family Residence
Materials
- Brick
- Foundation: Concrete
- Roof: Asphalt Shingle
Utilities & green energy
- Sewer: Sewer
Community & HOA
Location
- Region: Toronto
Financial & listing details
- Annual tax amount: C$8,770
- Date on market: 6/16/2026
ROYAL LEPAGE SIGNATURE REALTY
ROYAL LEPAGE SIGNATURE REALTY
By pressing Contact Agent, you agree that the real estate professional identified above may call/text you about your search, which may involve use of automated means and pre-recorded/artificial voices. You don't need to consent as a condition of buying any property, goods, or services. Message/data rates may apply. You also agree to our Terms of Use. Zillow does not endorse any real estate professionals. We may share information about your recent and future site activity with your agent to help them understand what you're looking for in a home.
Price history
Price history is unavailable.
Public tax history
Tax history is unavailable.
Climate risks
Neighborhood: Bayview Woods
Nearby schools
GreatSchools rating
No schools nearby
We couldn't find any schools near this home.
- C$2,599,0005 bd5 ba-- sqft338 Steeles Ave E, Markham, ON L3T1A8For Sale
- C$2,599,0006 bd4 ba-- sqft344 Steeles Ave E, Markham, ON L3T1A8For Sale
- C$3,6122 bd2 ba-- sqft4001 Bayview Ave #PL5, Toronto, ON M2M3Z7For Rent
- C$4,390,0006 bd5 ba-- sqft19 Limcombe Dr, Markham, ON L3T2V6For Sale
- C$--3 bd2 ba1.3k sqft4005 Bayview Ave #1DE411ACE, Toronto, ON M2M3Z9Off Market
- C$--1 bd1 ba803 sqft4005 Bayview Ave #1-BEDROOM, Toronto, ON M2M3Z9Off Market
- C$--3 bd2 ba1.6k sqft4005 Bayview Ave #AC49FBA77, Toronto, ON M2M3Z9Off Market
- C$--2 bd2 ba1.1k sqft4005 Bayview Ave #00B2C41B5, Toronto, ON M2M3Z9Off Market
Similar homes
- C$1,599,9005 bd4 ba-- sqft19 Jessica Gdns, Vaughan, ON L4J 3G1For Sale
 MLS ID #N13607988, SUTTON GROUP-ADMIRAL REALTY INC.. TRREB
 - C$1,658,0005 bd6 ba-- sqft16 Valleyview Rd, Markham, ON L3T 6X5For Sale
 MLS ID #N13600980, REMAX YOUR COMMUNITY REALTY. TRREB
 - C$1,538,0004 bd4 ba-- sqft37 Timbercreek Ct, Toronto, ON M1W 4A1For Sale
 MLS ID #E13594990, HOMELIFE NEW WORLD REALTY INC.. TRREB
 - C$1,538,0005 bd4 ba-- sqft6 Creekview Ave, Richmond Hill, ON L4C 9X1For Sale
 MLS ID #N13622108, HOMELIFE/CIMERMAN REAL ESTATE LIMITED. TRREB
 - C$1,448,0004 bd2 ba-- sqft37 Fleance Dr, Markham, ON L3T 3J8For SaleMLS ID #N13549060, Coldwell Banker Elevate Realty. TRREB
- C$1,370,0005 bd4 ba-- sqft811 Huntingwood Dr, Toronto, ON M1T 2L8For SaleMLS ID #E13605224, DREAM HOME REALTY INC.. TRREB
- C$1,790,0007 bd4 ba-- sqft32 Saddletree Dr, Toronto, ON M2H 3L3For SaleMLS ID #C13150128, FOREST HILL REAL ESTATE INC.. TRREB
- C$1,738,0005 bd4 ba-- sqft39 Woolsthorpe Cres, Markham, ON L3T 4E1For SaleMLS ID #N13467908, PAUL ZAMMIT REAL ESTATE LTD.. TRREB
- C$1,388,8004 bd3 ba-- sqft21 Donalbain Cres, Markham, ON L3T 3S3For SaleMLS ID #N13596174, SUTTON GROUP-ADMIRAL REALTY INC.. TRREB
- C$1,588,0007 bd4 ba-- sqft98 Rosedale Heights Dr, Vaughan, ON L4J 4V7For SaleMLS ID #N13536820, SUTTON GROUP-ADMIRAL REALTY INC.. TRREB
- C$1,498,0005 bd4 ba-- sqft36 Hallmark Ct, Vaughan, ON L4J 3A4For SaleMLS ID #N13125818, CENTURY 21 HERITAGE GROUP LTD.. TRREB
- C$1,499,0005 bd4 ba-- sqft255 Cocksfield Ave, Toronto, ON M3H 3T6For SaleMLS ID #C13555736, SUTTON GROUP-ADMIRAL REALTY INC.. TRREB
- C$1,470,0004 bd3 ba-- sqft20 Esther Cres, Vaughan, ON L4J 3L4For SaleMLS ID #N13494680, SUTTON GROUP-ADMIRAL REALTY INC.. TRREB
- C$1,598,8887 bd5 ba-- sqft36 Coldstream Cres, Richmond Hill, ON L4S 1E5For SaleMLS ID #N13620498, HOMELIFE LANDMARK REALTY INC.. TRREB
- C$1,650,0004 bd2 ba-- sqft25 Overton Cres, Toronto, ON M3B 2V4For SaleMLS ID #C13597520, ROYAL LEPAGE SIGNATURE REALTY. TRREB
- C$1,248,0004 bd3 ba-- sqft334 Woodsworth Rd, Toronto, ON M2L 2T6For SaleMLS ID #C13601348, HOMELIFE SUPERSTARS REAL ESTATE LIMITED. TRREB
- C$1,749,0006 bd3 ba-- sqft43 Sagebrush Ln, Toronto, ON M3A 1X4For SaleMLS ID #C13431096, ROYAL LEPAGE SIGNATURE REALTY. TRREB
- C$1,599,9006 bd4 ba-- sqft54 Stave Cres, Richmond Hill, ON L4C 9J8For SaleMLS ID #N13598780, RE/MAX HALLMARK REALTY LTD.. TRREB
- C$1,699,0005 bd3 ba-- sqft110 Wood Ln, Richmond Hill, ON L4C 4W1For SaleMLS ID #N13560150, SUTTON GROUP-ADMIRAL REALTY INC.. TRREB
- C$1,675,0004 bd2 ba-- sqft83 Berkinshaw Cres, Toronto, ON M3B 2T1For SaleMLS ID #C13431456, ROYAL LEPAGE SIGNATURE REALTY. TRREB
