Welcome to 20 Esther Crescent, Thornhill - Impeccably Maintained And Move-In-Ready 4 Bedroom Detached Home With A Double Car Garage Located On A Quiet, Family-Friendly Street In One Of Thornhill's Most Desirable Neighbourhoods. This Spacious Home Features Elegant Living And Dining Areas, A Large Family Room With Fireplace, And Dark Hardwood Floors , Perfect For Everyday Living And Entertaining.Renovated Modern Eat-In Kitchen Features Stainless Steel Appliances, Stone Countertops, Spacious Island, And Excellent Storage. Walk Out To A Beautiful Private Backyard Ideal For Outdoor Entertaining.The Huge Primary Bedroom Offers A Peaceful Retreat With A Spa-Like Renovated Ensuite Featuring A Large Walk-In Shower And Linen Closet. Beautiful Winding Staircase With White Spindles And Dark Banister. Main Floor Laundry Room Adds Everyday Convenience.Steps To TTC, Parks, Schools, Shops, Supermarkets, Synagogues, And Much More. A Rare Opportunity To Own A Beautifully Updated Family Home In A Highly Sought-After Thornhill Community.
For sale
Street View
C$1,470,000
20 Esther Cres, Vaughan, ON L4J 3L4
4beds
3baths
Single Family Residence
Built in ----
4,216 Square Feet Lot
$-- Zestimate®
C$--/sqft
C$-- HOA
What's special
- 18 days |
- 34 |
- 1 |
Zillow last checked:
Listing updated:
Listed by:
SUTTON GROUP-ADMIRAL REALTY INC.
Source: TRREB,MLS®#: N13494680 Originating MLS®#: Toronto Regional Real Estate Board
Originating MLS®#: Toronto Regional Real Estate BoardFacts & features
Interior
Bedrooms & bathrooms
- Bedrooms: 4
- Bathrooms: 3
Heating
- Forced Air, Gas
Cooling
- Central Air
Features
- Basement: Full
- Has fireplace: Yes
- Fireplace features: Family Room
Interior area
- Living area range: 2000-2500 null
Video & virtual tour
Property
Parking
- Total spaces: 4
- Parking features: Private, Garage Door Opener
- Has attached garage: Yes
Features
- Stories: 2
- Pool features: None
Lot
- Size: 4,216 Square Feet
Details
- Parcel number: 032490036
Construction
Type & style
- Home type: SingleFamily
- Property subtype: Single Family Residence
Materials
- Brick
- Foundation: Concrete
- Roof: Shingle
Utilities & green energy
- Sewer: Sewer
Community & HOA
Location
- Region: Vaughan
Financial & listing details
- Annual tax amount: C$6,403
- Date on market: 6/26/2026
Price history
Price history is unavailable.
Public tax history
Tax history is unavailable.
Climate risks
Neighborhood: Thornhill
Nearby schools
GreatSchools rating
No schools nearby
We couldn't find any schools near this home.
- C$--1 bd1 ba1.3k sqft74 Esther Cres #2, Vaughan, ON L4J3L4Off Market
- C$1,199,9994 bd4 ba-- sqft197 Lisa Cres, Vaughan, ON L4J2N2For Sale

- C$1,499,9990.45 Square Feet198 Crestwood Rd, Vaughan, ON L4J1A9Lot/Land

- C$2,249,9990.73 Square Feet196 Crestwood Rd, Vaughan, ON L4J1A9Lot/Land
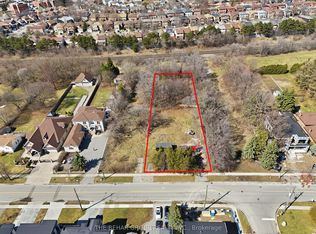
- C$3,788,0005 bd7 ba-- sqft188 Crestwood Rd, Vaughan, ON L4J1A6For Sale
- C$1,8502 bd1 ba-- sqft98 York Hill Blvd, Vaughan, ON L4J2P6For Rent
- C$3,9003 bd3 ba-- sqft19 Troyer Ct, Vaughan, ON L4J2M6For Rent
- C$759,0003 bd3 ba-- sqft151 Townsgate Dr UNIT 63, Vaughan, ON L4J8J7For Sale
Similar homes
- C$1,498,0005 bd4 ba-- sqft36 Hallmark Ct, Vaughan, ON L4J 3A4For Sale
 MLS ID #N13125818, CENTURY 21 HERITAGE GROUP LTD.. TRREB
 - C$1,549,0006 bd5 ba-- sqft507 Autumn Hill Blvd, Vaughan, ON L4J 9B7For Sale
 MLS ID #N13545900, REMAX YOUR COMMUNITY REALTY. TRREB
 - C$1,180,0003 bd4 ba-- sqft108 Anthony Ln, Vaughan, ON L4K 3K8For Sale
 MLS ID #N13536794, RE/MAX CROSSROADS REALTY INC.. TRREB
 - C$1,599,0005 bd4 ba-- sqft19 Roosevelt Dr, Richmond Hill, ON L4C 6V1For Sale
 MLS ID #N13487726, NORTH 2 SOUTH REALTY. TRREB
 - C$1,399,9004 bd4 ba-- sqft60 Cairns Dr, Markham, ON L3P 6J2For SaleMLS ID #N13561876, TANYA TIERNEY TEAM REALTY INC.. TRREB
- C$1,499,0005 bd4 ba-- sqft7 Storica Dr, Vaughan, ON L4H 0R8For SaleMLS ID #N13438706, YOUR HOME SOLD GUARANTEED REALTY INTERCITY PLUS INC.. TRREB
- C$1,278,0005 bd4 ba-- sqft200 Castle Rock Dr, Richmond Hill, ON L4C 5H7For SaleMLS ID #N13529814, KELLER WILLIAMS EMPOWERED REALTY. TRREB
- C$1,428,0004 bd4 ba-- sqft4 Apollo Dr, Richmond Hill, ON L4E 4C2For SaleMLS ID #N13498122, HOME STANDARDS BRICKSTONE REALTY. TRREB
- C$1,700,0005 bd4 ba-- sqft43 Ventura Way, Vaughan, ON L4J 7T4For SaleMLS ID #N13033906, SUTTON GROUP-ADMIRAL REALTY INC.. TRREB
- C$1,569,0005 bd2 ba-- sqft46 Brookview Dr, Toronto, ON M6A 2K2For SaleMLS ID #C13512792, ROYAL LEPAGE SIGNATURE REALTY. TRREB
- C$1,399,0005 bd4 ba-- sqft6 Creekview Ave, Richmond Hill, ON L4C 9X1For SaleMLS ID #N13488798, HOMELIFE/CIMERMAN REAL ESTATE LIMITED. TRREB
- C$1,489,9005 bd5 ba-- sqft35 Viewmark Dr, Richmond Hill, ON L4S 1E6For SaleMLS ID #N13430096, HOMELIFE/BAYVIEW REALTY INC.. TRREB
- C$1,999,9004 bd3 ba-- sqft37 Nevada Cres, Vaughan, ON L6A 2V5For SaleMLS ID #N13560720, SUTTON GROUP-ADMIRAL REALTY INC.. TRREB
- C$1,518,0004 bd4 ba-- sqft22 Canyon Hill Ave, Richmond Hill, ON L4C 0S4For SaleMLS ID #N13190104, SUTTON GROUP-ADMIRAL REALTY INC.. TRREB
- C$1,499,0004 bd3 ba-- sqft63 Deerglen Ter, Aurora, ON L4G 6Y2For SaleMLS ID #N13528700, ROYAL LEPAGE REAL ESTATE SERVICES LTD.. TRREB
- C$1,399,0004 bd3 ba-- sqft24 Cachet Hill Cres, Vaughan, ON L4H 1S6For SaleMLS ID #N13146876, REMAX YOUR COMMUNITY REALTY. TRREB
- C$1,187,5005 bd2 ba-- sqft78 Springhead Gdns, Richmond Hill, ON L4C 5B9For SaleMLS ID #N13530048, KELLER WILLIAMS REFERRED URBAN REALTY. TRREB
- C$1,228,0005 bd4 ba-- sqft63 Katerina Ave, Vaughan, ON L4J 8H5For SaleMLS ID #N13474206, SUTTON GROUP-ADMIRAL REALTY INC.. TRREB
- C$988,8003 bd4 ba-- sqft78 Rideau Dr, Richmond Hill, ON L4B 4P1For SaleMLS ID #N13546516, ROYAL LEPAGE SIGNATURE REALTY. TRREB
- C$1,700,0004 bd3 ba-- sqft208 Maria Antonia Rd, Vaughan, ON L4H 2Z4For SaleMLS ID #N13468468, KELLER WILLIAMS REFERRED URBAN REALTY. TRREB
