Welcome HOME to this most coveted address. This is a unique opportunity to become part of this most EXCLUSIVE and SPECIAL family orientated location. Just move into this pristine home with your family and be welcomed by such an unbelievable neighborhood. Steps to parks, schools, transportation, shopping and much more. All you have to do is RELAX and ENJOY!!
For sale
Street View
C$1,569,000
46 Brookview Dr, Toronto, ON M6A 2K2
5beds
2baths
Single Family Residence
Built in ----
6,750 Square Feet Lot
$-- Zestimate®
C$--/sqft
C$-- HOA
What's special
- 8 days |
- 20 |
- 0 |
Zillow last checked:
Listing updated:
Listed by:
ROYAL LEPAGE SIGNATURE REALTY
Source: TRREB,MLS®#: C13512792 Originating MLS®#: Toronto Regional Real Estate Board
Originating MLS®#: Toronto Regional Real Estate BoardFacts & features
Interior
Bedrooms & bathrooms
- Bedrooms: 5
- Bathrooms: 2
Heating
- Forced Air, Gas
Cooling
- Central Air
Appliances
- Included: Countertop Range
Features
- Central Vacuum, In-Law Capability
- Basement: Finished
- Has fireplace: Yes
Interior area
- Living area range: 1500-2000 null
Video & virtual tour
Property
Parking
- Total spaces: 3
- Parking features: Private, Available
- Has garage: Yes
Accessibility
- Accessibility features: Lever Faucets, Parking
Features
- Stories: 2
- Patio & porch: Patio, Porch
- Exterior features: Landscaped, Privacy
- Pool features: None
Lot
- Size: 6,750 Square Feet
- Features: Fenced Yard, Library, Park, Place Of Worship, Public Transit, School, Irregular Lot
Details
- Parcel number: 102220193
Construction
Type & style
- Home type: SingleFamily
- Property subtype: Single Family Residence
Materials
- Brick
- Foundation: Block
- Roof: Asphalt Shingle
Utilities & green energy
- Sewer: Sewer
Community & HOA
Community
- Security: Alarm System
Location
- Region: Toronto
Financial & listing details
- Annual tax amount: C$6,583
- Date on market: 7/2/2026
ROYAL LEPAGE SIGNATURE REALTY
ROYAL LEPAGE SIGNATURE REALTY
By pressing Contact Agent, you agree that the real estate professional identified above may call/text you about your search, which may involve use of automated means and pre-recorded/artificial voices. You don't need to consent as a condition of buying any property, goods, or services. Message/data rates may apply. You also agree to our Terms of Use. Zillow does not endorse any real estate professionals. We may share information about your recent and future site activity with your agent to help them understand what you're looking for in a home.
Price history
Price history is unavailable.
Public tax history
Tax history is unavailable.
Climate risks
Neighborhood: Englemount
Nearby schools
GreatSchools rating
No schools nearby
We couldn't find any schools near this home.
- C$1,999,9006 bd4 ba-- sqft33 Lynnhaven Rd, Toronto, ON M6A2K7For Sale

- C$1,6751 bd1 ba-- sqft22 Roberta Dr BASEMENT 2, Toronto, ON M6A2J5For Rent

- C$--1 bd1 ba300 sqft36 Lynnhaven Rd, Toronto, ON M6A2K8Off Market
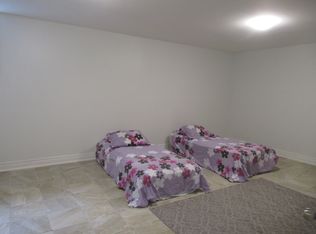
- C$1,5501 bd1 ba-- sqft35 Roberta Dr #1, Toronto, ON M6A2J6For Rent

- C$4,275,0008 bd9 ba-- sqft1 Lynnhaven Rd, Toronto, ON M6A2K7For Sale
- C$2,495,0006 bd6 ba-- sqft68 Lynnhaven Rd, Toronto, ON M6A2K9For Sale
- C$2,5002 bd3 ba-- sqft41 Brucewood Cres, Toronto, ON M6A2G7For Rent
- C$--2 bd1 ba890 sqft3 Drexel Rd #1077605, Toronto, ON M6A2L4Off Market
Similar homes
- C$1,589,0003 bd3 ba-- sqft105 Palm Dr, Toronto, ON M3H 2C2For Sale
 MLS ID #C13536774, RE/MAX REALTRON BARRY COHEN HOMES INC.. TRREB
 - C$1,738,0006 bd4 ba-- sqft200 Burndale Ave, Toronto, ON M2N 1T3For Sale
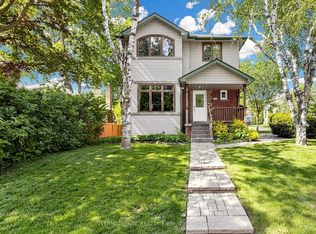 MLS ID #C13541462, INTERNATIONAL REALTY FIRM, INC.. TRREB
 - C$1,899,0005 bd4 ba-- sqft402 Glen Park Ave, Toronto, ON M6B 2E5For Sale
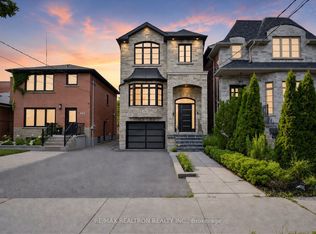 MLS ID #W13530502, RE/MAX REALTRON REALTY INC.. TRREB
 - C$1,899,0005 bd3 ba-- sqft549 Lawrence Ave W, Toronto, ON M6A 1A5For Sale
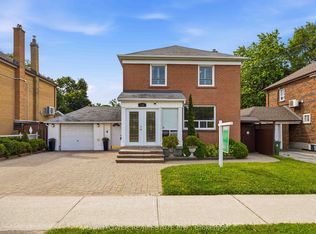 MLS ID #C13492076, LANDPOWER REAL ESTATE LTD.. TRREB
 - C$1,599,0004 bd2 ba-- sqft521 Hillsdale Ave E, Toronto, ON M4S 1V1For SaleMLS ID #C13483470, HOME LAND PLUS REALTY LTD.. TRREB
- C$1,599,0003 bd2 ba-- sqft613 Beresford Ave, Toronto, ON M6S 3C2For SaleMLS ID #W13538556, ROYAL LEPAGE REAL ESTATE SERVICES LTD.. TRREB
- C$1,299,0004 bd2 ba-- sqft33 Donald Ave, Toronto, ON M6M 1J9For SaleMLS ID #W13527604, ROYAL LEPAGE CERTIFIED REALTY. TRREB
- C$1,449,0004 bd2 ba-- sqft14 Mossford Ct, Toronto, ON M9B 5T4For SaleMLS ID #W13539086, ROYAL LEPAGE REAL ESTATE SERVICES LTD.. TRREB
- C$999,9006 bd2 ba-- sqft549 Rustic Rd, Toronto, ON M6L 1X8For SaleMLS ID #W13543478, YOUR HOME SOLD GUARANTEED REALTY INTERCITY PLUS INC.. TRREB
- C$899,0004 bd2 ba-- sqft484 Glenholme Ave, Toronto, ON M6E 3G2For SaleMLS ID #C13537162, HOMELIFE LANDMARK REALTY INC.. TRREB
- C$1,139,0003 bd4 ba-- sqft256 Earlscourt Ave, Toronto, ON M6E 4B6For SaleMLS ID #W13536916, ROYAL LEPAGE REAL ESTATE SERVICES LTD.. TRREB
- C$1,599,0004 bd4 ba-- sqft27 Wagon Wheel Cres, Richmond Hill, ON L4E 5E8For SaleMLS ID #N13548250, BAY STREET GROUP INC.. TRREB
- C$1,675,0004 bd2 ba-- sqft83 Berkinshaw Cres, Toronto, ON M3B 2T1For SaleMLS ID #C13431456, ROYAL LEPAGE SIGNATURE REALTY. TRREB
- C$1,599,0005 bd4 ba-- sqft19 Roosevelt Dr, Richmond Hill, ON L4C 6V1For SaleMLS ID #N13487726, NORTH 2 SOUTH REALTY. TRREB
- C$1,588,0006 bd4 ba-- sqft29 Westwood Ln, Richmond Hill, ON L4C 6X4For SaleMLS ID #N13492094, HOMELIFE/BAYVIEW REALTY INC.. TRREB
- C$899,9004 bd2 ba-- sqft6 Parkchester Rd, Toronto, ON M6M 2R9For SaleMLS ID #W13533500, ROYAL LEPAGE REAL ESTATE SERVICES LTD.. TRREB
- C$1,099,0004 bd2 ba-- sqft18 Tuna Ct, Toronto, ON M3A 3L1For SaleMLS ID #C13548636, COLDWELL BANKER REAL ESTATE PROFESSIONALS. TRREB
- C$1,150,0005 bd2 ba-- sqft9 Clevedon St E, Toronto, ON M3M 1M3For SaleMLS ID #W13483310, RE/MAX REALTRON REALTY INC.. TRREB
- C$1,470,0004 bd3 ba-- sqft20 Esther Cres, Vaughan, ON L4J 3L4For SaleMLS ID #N13494680, SUTTON GROUP-ADMIRAL REALTY INC.. TRREB
- C$1,849,9004 bd2 ba-- sqft123 Robert St, Toronto, ON M5S 2K5For SaleMLS ID #C13468676, HOMELIFE/TREASURE REALTY LTD.. TRREB
- Ontario
- Toronto Division
- Toronto
- M6A 2K2
- Englemount
- 46 Brookview Dr
Nearby cities
Nearby neighborhoods
Nearby zip codes
Other Toronto Topics
