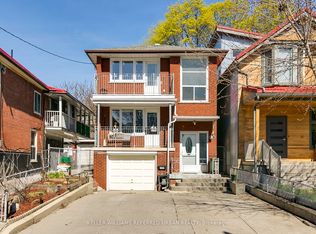
Seldom offered on one of Clanton Park's most coveted streets, this meticulously maintained 3-bedroom, 3-bathroom side-split presents an exceptional opportunity to own in one of Toronto's most sought-after family neighbourhoods. Thoughtfully designed for comfortable everyday living and effortless entertaining, the home offers spacious principal rooms, updated kitchen with quartz countertops , a convenient double-car garage, a generous primary retreat with a 3-piece ensuite, and a versatile den or home office with a walkout to the backyard. Set on an impressive 50' x 131' south lot, this residence is surrounded by mature trees and beautifully landscaped perennial gardens, creating a lovely private and tranquil outdoor setting. Move right in and enjoy as is or further enhance to reflect your personal vision. Ideally situated just minutes from the 401, Yorkdale Mall, public transit, parks, shopping, restaurants, places of worship, and an excellent selection of top-rated public and private schools, this is a rare offering in a premier location. A choice property combining space, privacy, and unlimited potential - an opportunity not to be missed.
For sale
C$1,589,000
105 Palm Dr, Toronto, ON M3H 2C2
3beds
3baths
Single Family Residence
Built in ----
6,602 Square Feet Lot
$-- Zestimate®
C$--/sqft
C$-- HOA
What's special
Spacious principal roomsConvenient double-car garageSurrounded by mature treesBeautifully landscaped perennial gardens
- 7 days |
- 87 |
- 0 |
Zillow last checked:
Listing updated:
Listed by:
RE/MAX REALTRON BARRY COHEN HOMES INC.
Source: TRREB,MLS®#: C13536774 Originating MLS®#: Toronto Regional Real Estate Board
Originating MLS®#: Toronto Regional Real Estate BoardFacts & features
Interior
Bedrooms & bathrooms
- Bedrooms: 3
- Bathrooms: 3
Primary bedroom
- Level: Second
- Dimensions: 3.96 x 3.65
Bedroom 2
- Level: Second
- Dimensions: 3.35 x 3.32
Bedroom 3
- Level: Second
- Dimensions: 3.38 x 3.32
Den
- Level: Main
- Dimensions: 3.81 x 2.71
Dining room
- Level: Main
- Dimensions: 4.11 x 2.77
Kitchen
- Level: Main
- Dimensions: 4.11 x 2.95
Laundry
- Level: Lower
- Dimensions: 0 x 0
Living room
- Level: Main
- Dimensions: 5.48 x 4.26
Recreation
- Level: Lower
- Dimensions: 5.85 x 4.26
Heating
- Forced Air, Gas
Cooling
- Central Air
Features
- Storage
- Flooring: Carpet Free
- Basement: Finished
- Has fireplace: No
Interior area
- Living area range: 1500-2000 null
Property
Parking
- Total spaces: 6
- Parking features: Private Double, Garage Door Opener
- Has garage: Yes
Features
- Patio & porch: Deck, Porch
- Exterior features: Canopy, Landscaped, Lawn Sprinkler System, Privacy
- Pool features: None
Lot
- Size: 6,602 Square Feet
- Features: Fenced Yard, Golf, Hospital, Library, Park, Place Of Worship
Details
- Parcel number: 102100242
Construction
Type & style
- Home type: SingleFamily
- Property subtype: Single Family Residence
Materials
- Brick
- Foundation: Concrete
- Roof: Asphalt Shingle
Utilities & green energy
- Sewer: Sewer
Community & HOA
Location
- Region: Toronto
Financial & listing details
- Annual tax amount: C$7,111
- Date on market: 7/8/2026
RE/MAX REALTRON BARRY COHEN HOMES INC.
RE/MAX REALTRON BARRY COHEN HOMES INC.
By pressing Contact Agent, you agree that the real estate professional identified above may call/text you about your search, which may involve use of automated means and pre-recorded/artificial voices. You don't need to consent as a condition of buying any property, goods, or services. Message/data rates may apply. You also agree to our Terms of Use. Zillow does not endorse any real estate professionals. We may share information about your recent and future site activity with your agent to help them understand what you're looking for in a home.
Price history
Price history is unavailable.
Public tax history
Tax history is unavailable.
Climate risks
Neighborhood: Clanton Park
Nearby schools
GreatSchools rating
No schools nearby
We couldn't find any schools near this home.
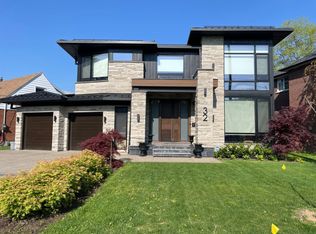
- C$--2 bd1 ba1k sqft32 Redmount Rd, Toronto, ON M3H2A3Off Market
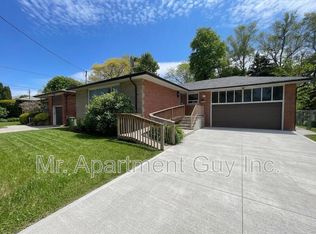
- C$1,8951 bd1 ba-- sqft127 Palm Dr, Toronto, ON M3H2C2For Rent
- C$--2 bd1 ba1.1k sqft72 Palm Dr #1, Toronto, ON M3H2B8Off Market
- C$--2 bd1 ba1.1k sqft72 Palm Dr #1A, Toronto, ON M3H2B8Off Market
- C$1,525-- bd1 ba-- sqft113 Almore Ave #L1, Toronto, ON M3H2H4For Rent
- C$2,195,0006 bd6 ba-- sqft138 Almore Ave, Toronto, ON M3H2H8For Sale
- C$2,0001 bd1 ba-- sqft119 Invermay Ave, Toronto, ON M3H1Z7For Rent
- C$2,100,0007 bd5 ba-- sqft104 Almore Ave, Toronto, ON M3H2H5For Sale
Similar homes
- C$1,499,0005 bd4 ba-- sqft255 Cocksfield Ave, Toronto, ON M3H 3T6For Sale
 MLS ID #C13555736, SUTTON GROUP-ADMIRAL REALTY INC.. TRREB
 - C$1,499,0005 bd2 ba-- sqft46 Brookview Dr, Toronto, ON M6A 2K2For Sale
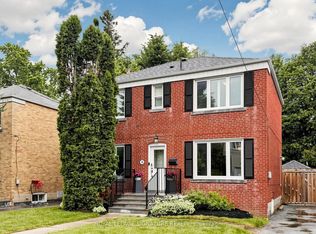 MLS ID #C13565212, ROYAL LEPAGE SIGNATURE REALTY. TRREB
 - C$1,599,0003 bd3 ba-- sqft215 Grandview Ave, Markham, ON L3T 1J3For Sale
 MLS ID #N13566516, RE/MAX REALTRON BIJAN BARATI REAL ESTATE. TRREB
 - C$1,649,0004 bd2 ba-- sqft663 Brock Ave, Toronto, ON M6H 3P1For Sale
 MLS ID #W13557152, KELLER WILLIAMS REFERRED URBAN REALTY. TRREB
 - C$1,738,0006 bd4 ba-- sqft200 Burndale Ave, Toronto, ON M2N 1T3For SaleMLS ID #C13541462, INTERNATIONAL REALTY FIRM, INC.. TRREB
- C$1,699,0005 bd3 ba-- sqft110 Wood Ln, Richmond Hill, ON L4C 4W1For SaleMLS ID #N13560150, SUTTON GROUP-ADMIRAL REALTY INC.. TRREB
- C$1,448,0004 bd2 ba-- sqft37 Fleance Dr, Markham, ON L3T 3J8For SaleMLS ID #N13549060, Coldwell Banker Elevate Realty. TRREB
- C$1,570,0004 bd4 ba-- sqft35 Shadwick Dr, Toronto, ON M9R 2V6For SaleMLS ID #W13476056, SOTHEBY'S INTERNATIONAL REALTY CANADA. TRREB
- C$1,449,8006 bd3 ba-- sqft3 Presley Ave, Toronto, ON M1L 3P4For SaleMLS ID #E13542476, ROYAL LEPAGE SIGNATURE REALTY. TRREB
- C$1,559,0005 bd3 ba-- sqft24 Rockland Dr, Toronto, ON M2M 2Y9For SaleMLS ID #C13450242, ROYAL LEPAGE SIGNATURE REALTY. TRREB
- C$1,649,0005 bd3 ba-- sqft28 Bemersyde Dr, Toronto, ON M9A 2S8For SaleMLS ID #W13493076, ROYAL LEPAGE REAL ESTATE SERVICES LTD.. TRREB
- C$999,9006 bd2 ba-- sqft549 Rustic Rd, Toronto, ON M6L 1X8For SaleMLS ID #W13543478, YOUR HOME SOLD GUARANTEED REALTY INTERCITY PLUS INC.. TRREB
- C$1,499,0004 bd3 ba-- sqft28 Bunty Ln, Toronto, ON M2K 1W6For SaleMLS ID #C13088572, REMAX YOUR COMMUNITY REALTY. TRREB
- C$1,899,0005 bd3 ba-- sqft549 Lawrence Ave W, Toronto, ON M6A 1A5For SaleMLS ID #C13492076, LANDPOWER REAL ESTATE LTD.. TRREB
- C$1,320,0003 bd3 ba-- sqft21 Rialto Dr, Toronto, ON M3A 2N7For SaleMLS ID #C13503976, SUTTON GROUP-ADMIRAL REALTY INC.. TRREB
- C$1,098,0003 bd2 ba-- sqft24 Breadner Dr, Toronto, ON M9R 3M4For SaleMLS ID #W13567302, RE/MAX PROFESSIONALS INC.. TRREB
- C$1,449,0004 bd2 ba-- sqft14 Mossford Ct, Toronto, ON M9B 5T4For SaleMLS ID #W13539086, ROYAL LEPAGE REAL ESTATE SERVICES LTD.. TRREB
- C$2,288,0004 bd3 ba-- sqft14 Heathview Ave, Toronto, ON M2K 2C1For SaleMLS ID #C13540148, RE/MAX REALTRON BIJAN BARATI REAL ESTATE. TRREB
- C$1,798,0003 bd3 ba-- sqft28 Holloway Rd, Toronto, ON M9A 1G1For SaleMLS ID #W13445840, ROYAL LEPAGE REAL ESTATE SERVICES LTD.. TRREB
- C$2,300,0004 bd3 ba-- sqft29 Farmcote Rd, Toronto, ON M3B 2Z6For SaleMLS ID #C13526328, ROYAL LEPAGE SIGNATURE REALTY. TRREB
