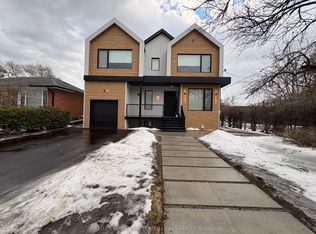
Bright and Spacious Luxury Custom Home! Open Concept! 3,200+ SF, 12 Foot High Ceilings on Main Floor, Four Second Floor Bedrooms - Each With Ensuite Plus Fifth Bedroom on Upper Level, Double Garage with Cement Floor with Direct Access to House, Interlock Walkway Around House, Rear Deck, Second Floor Balcony, Finished Basement with Walkout, Basement Kitchen and Option Laundry Room, Great Location, Close to Parks, Buses and Quick Acces to 401.
For sale
C$2,195,000
138 Almore Ave, Toronto, ON M3H 2H8
6beds
6baths
Single Family Residence
Built in ----
5,000 Square Feet Lot
$-- Zestimate®
C$--/sqft
C$-- HOA
What's special
Open conceptInterlock walkway around houseRear deckSecond floor balconyFinished basement with walkoutBasement kitchen
- 19 days |
- 41 |
- 0 |
Zillow last checked:
Listing updated:
Listed by:
RE/MAX REALTRON REALTY INC.
Source: TRREB,MLS®#: C13453248 Originating MLS®#: Toronto Regional Real Estate Board
Originating MLS®#: Toronto Regional Real Estate BoardFacts & features
Interior
Bedrooms & bathrooms
- Bedrooms: 6
- Bathrooms: 6
Primary bedroom
- Level: Second
- Dimensions: 5.59 x 5.49
Bedroom
- Level: Basement
- Dimensions: 3.24 x 2.66
Bedroom
- Level: Upper
- Dimensions: 3.95 x 4.57
Bedroom 2
- Level: Second
- Dimensions: 3.95 x 4.57
Bedroom 3
- Level: Second
- Dimensions: 4.4 x 4.9
Bedroom 4
- Level: Second
- Dimensions: 3.04 x 3.52
Den
- Level: Basement
- Dimensions: 4.99 x 3.31
Dining room
- Level: Main
- Dimensions: 3.19 x 3.31
Family room
- Level: Upper
- Dimensions: 5.04 x 5.76
Kitchen
- Level: Main
- Dimensions: 4.59 x 3.4
Laundry
- Level: Second
- Dimensions: 1.55 x 1.9
Living room
- Level: Main
- Dimensions: 4.54 x 5.25
Recreation
- Level: Basement
- Dimensions: 6.21 x 3.47
Heating
- Forced Air, Gas
Cooling
- Central Air
Features
- Central Vacuum
- Basement: Finished with Walk-Out
- Has fireplace: Yes
Interior area
- Living area range: 3000-3500 null
Video & virtual tour
Property
Parking
- Total spaces: 6
- Parking features: Garage
- Has garage: Yes
Features
- Stories: 2
- Pool features: None
Lot
- Size: 5,000 Square Feet
Details
- Parcel number: 102110303
Construction
Type & style
- Home type: SingleFamily
- Property subtype: Single Family Residence
Materials
- Stone
- Foundation: Unknown
- Roof: Asphalt Shingle
Utilities & green energy
- Sewer: Sewer
Community & HOA
Location
- Region: Toronto
Financial & listing details
- Annual tax amount: C$12,465
- Date on market: 6/16/2026
RE/MAX REALTRON REALTY INC.
RE/MAX REALTRON REALTY INC.
By pressing Contact Agent, you agree that the real estate professional identified above may call/text you about your search, which may involve use of automated means and pre-recorded/artificial voices. You don't need to consent as a condition of buying any property, goods, or services. Message/data rates may apply. You also agree to our Terms of Use. Zillow does not endorse any real estate professionals. We may share information about your recent and future site activity with your agent to help them understand what you're looking for in a home.
Price history
Price history is unavailable.
Public tax history
Tax history is unavailable.
Climate risks
Neighborhood: Clanton Park
Nearby schools
GreatSchools rating
No schools nearby
We couldn't find any schools near this home.



- Ontario
- Toronto Division
- Toronto
- M3H 2H8
- Clanton Park
- 138 Almore Ave
Nearby cities
Nearby neighborhoods
Nearby zip codes
Other Toronto Topics
