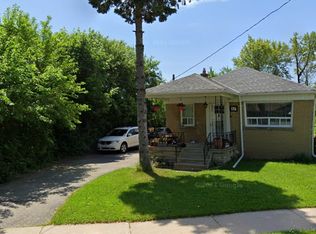
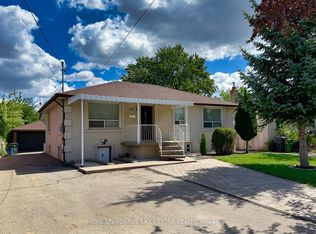
Exceptionally beautiful, very spacious, well-designed, Dream Home in highly desirable neighborhood of Clanton Park! Modern Decor, high ceilings, 5 Bedrooms 3 washrooms with private backyard and patio. The finished basement with a separate entrance has extra living space including multiple bedrooms, washroom, kitchen. Excellent opportunity for additional income. Perfectly situated steps to top schools, Yorkdale Mall, parks, and transit. Priced for a quick sale. *For Additional Property Details Click The Brochure Icon Below*
For sale
C$1,950,000
104 Almore Ave, Toronto, ON M3H 2H5
7beds
5baths
Single Family Residence
Built in ----
0 Square Feet Lot
$-- Zestimate®
C$--/sqft
C$-- HOA
What's special
Modern decorHigh ceilingsPrivate backyardExtra living space
- 145 days
- 12
- 0
Zillow last checked:
Listing updated:
Listed by:
ICI SOURCE REAL ASSET SERVICES INC.
Source: TRREB,MLS®#: C13190182 Originating MLS®#: Toronto Regional Real Estate Board
Originating MLS®#: Toronto Regional Real Estate BoardFacts & features
Interior
Bedrooms & bathrooms
- Bedrooms: 7
- Bathrooms: 5
Heating
- Forced Air, Other Source
Cooling
- Central Air
Features
- In-Law Suite
- Basement: Separate Entrance
- Has fireplace: No
Interior area
- Living area range: 3000-3500 null
Property
Parking
- Total spaces: 6
- Parking features: Private Double
- Has garage: Yes
Features
- Stories: 2
- Pool features: None
- Waterfront features: None
Lot
- Size: 0 Square Feet
Details
- Parcel number: 102110601
Construction
Type & style
- Home type: SingleFamily
- Property subtype: Single Family Residence
Materials
- Brick
- Foundation: Concrete
- Roof: Asphalt Shingle
Utilities & green energy
- Sewer: None
Community & HOA
Location
- Region: Toronto
Financial & listing details
- Annual tax amount: C$9,049
- Date on market: 5/27/2026
Price history
Price history is unavailable.
Public tax history
Tax history is unavailable.
Climate risks
Neighborhood: Clanton Park
Nearby schools
GreatSchools rating
No schools nearby
We couldn't find any schools near this home.


Similar homes
- C$2,450,0004 bd3 ba-- sqft35 Tofino Cres, Toronto, ON M3B 1R9For Sale
 MLS ID #C14086596, COLDWELL BANKER THE REAL ESTATE CENTRE. TRREB
 - C$1,575,0005 bd2 ba-- sqft215 Honiton St, Toronto, ON M3H 5N7For Sale
 MLS ID #C13577252, REMAX YOUR COMMUNITY REALTY. TRREB
 - C$2,188,0004 bd3 ba-- sqft46 Caravan Dr, Toronto, ON M3B 1N3For Sale
 MLS ID #C13784104, ROYAL LEPAGE SIGNATURE REALTY. TRREB
 - C$2,150,0004 bd4 ba-- sqft133 Spring Garden Ave, Toronto, ON M2N 3G6For Sale
 MLS ID #C13698636, T-ONE GROUP REALTY INC.,. TRREB
