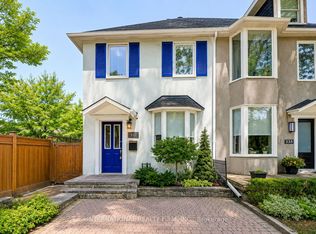
The ultimate headache-free home! Beautifully maintained, mechanically sound and ready to enjoy from day one, this home offers worry-free living with nothing left to do but settle in and enjoy! The spacious, open-concept main floor features a gas fireplace, generous living and dining areas ideal for entertaining, and a well-appointed kitchen with high-end appliances, large pantry and built-in desk. A striking floating staircase leads to an oversized primary retreat with vaulted ceiling, built-in closets and ensuite, plus two generously sized bedrooms. The exceptionally versatile lower level boasts 7.5-ft ceilings, a massive media room, bathroom, nanny's room, abundant storage, separate front walkout and kitchen rough-in, offering potential for a secondary suite. Enjoy radiant heated floors in the kitchen and three bathrooms, independent cooling on every level, a backwater valve and Ring security system. A double-car garage and parking for four complete the package. Steps to St. Clair's vibrant Corso Italia shops, cafés and delicacies, Joseph Piccininni Community Centre with its Olympic-size pool, and Earlsdale Park. A fantastic opportunity for busy families seeking comfort, convenience and carefree living! Seller will enclose the primary bathroom before closing.
For sale
C$1,429,000
191 Rosemount Ave, Toronto, ON M6H 2N2
4beds
4baths
Single Family Residence
Built in ----
3,000 Square Feet Lot
$-- Zestimate®
C$--/sqft
C$-- HOA
What's special
Spacious open-concept main floorGas fireplaceLarge pantryBuilt-in deskStriking floating staircaseBuilt-in closetsTwo generously sized bedrooms
- 20 days
- 78
- 0
Zillow last checked:
Listing updated:
Listed by:
SUTTON GROUP-ASSOCIATES REALTY INC.
Source: TRREB,MLS®#: W14032364 Originating MLS®#: Toronto Regional Real Estate Board
Facts & features
Interior
Bedrooms & bathrooms
- Bedrooms: 4
- Bathrooms: 4
Primary bedroom
- Level: Second
- Dimensions: 4.83 x 4.39
Bedroom
- Level: Lower
- Dimensions: 4.18 x 3.1
Bedroom 2
- Level: Second
- Dimensions: 3.53 x 2.67
Bedroom 3
- Level: Second
- Dimensions: 4.21 x 3.43
Bathroom
- Level: Second
- Dimensions: 2.65 x 1.51
Bathroom
- Level: Lower
- Dimensions: 2.37 x 1.49
Bathroom
- Level: Second
- Dimensions: 2.75 x 1.29
Dining room
- Level: Main
- Dimensions: 4.12 x 3.62
Kitchen
- Level: Main
- Dimensions: 4.23 x 3.33
Laundry
- Level: Lower
- Dimensions: 2.06 x 1.74
Living room
- Level: Main
- Dimensions: 3.83 x 3.64
Other
- Level: Main
- Dimensions: 1.73 x 1.23
Recreation
- Level: Lower
- Dimensions: 6.29 x 4.38
Utility room
- Level: Lower
- Dimensions: 2.4 x 1.52
Heating
- Forced Air, Gas
Cooling
- Central Air, Wall Unit(s)
Appliances
- Included: Built-In Oven
Features
- In-Law Capability
- Flooring: Carpet Free
- Basement: Finished with Walk-Out
- Has fireplace: Yes
Interior area
- Living area range: 1500-2000 null
Property
Parking
- Total spaces: 4
- Parking features: Mutual, Garage Door Opener
- Has garage: Yes
Features
- Stories: 2
- Pool features: None
Lot
- Size: 3,000 Square Feet
Details
- Parcel number: 213160176
Construction
Type & style
- Home type: SingleFamily
- Property subtype: Single Family Residence
Materials
- Stucco (Plaster)
- Foundation: Other
- Roof: Shingle
Utilities & green energy
- Sewer: Sewer
Community & HOA
Location
- Region: Toronto
Financial & listing details
- Annual tax amount: C$7,412
- Date on market: 10/14/2026
Price history
Price history is unavailable.
Public tax history
Tax history is unavailable.
Climate risks
Neighborhood: Corsa Italia
Nearby schools
GreatSchools rating
No schools nearby
We couldn't find any schools near this home.

Similar homes
- C$1,399,9005 bd5 ba-- sqft51 Cynthia Rd, Toronto, ON M6N 2P8For Sale
 MLS ID #W14118224, RIGHT AT HOME REALTY INC.. TRREB
- C$1,349,9004 bd3 ba-- sqft37 Bentworth Ave, Toronto, ON M6A 1P1For Sale
 MLS ID #W13800046, CENTURY 21 PEOPLE`S CHOICE REALTY INC.. TRREB
- C$1,739,0004 bd4 ba-- sqft209 Atlas Ave, Toronto, ON M6C 3P6For Sale
 MLS ID #C13752386, CHESTNUT PARK REAL ESTATE LIMITED. TRREB
- C$1,399,0003 bd2 ba-- sqft337 Glen Rd, Toronto, ON M4W 2X4For Sale
 MLS ID #C13814888, INTERNATIONAL REALTY FIRM, INC.. TRREB
