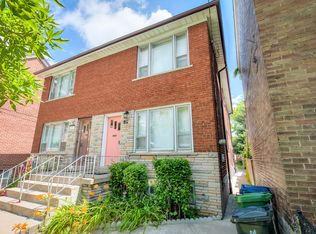
Little Italy Gem. This End Unit Freehold Townhouse, is currently rented and divided into 2 units. Second Floor Vacant. Bsmt Tenant Can Leave or Stay. Re-imagine this home to your Needs. 3 Entrances, Double Car Parking via Laneway. Basement Height 6.7 Feet. Separate Shared Laundry Room. Home will be Professionally Cleaned once Tenants Leave. Steps to TTC, Shops, Restaurants.
For sale
C$849,900
231 Rosemount Ave, Toronto, ON M6H 2N2
4beds
2baths
Townhouse
Built in ----
1,626 Square Feet Lot
$-- Zestimate®
C$--/sqft
C$-- HOA
What's special
Separate shared laundry room
- 47 days
- 23
- 2
Zillow last checked:
Listing updated:
Listed by:
RE/MAX WEST REALTY INC.
Source: TRREB,MLS®#: W13715440 Originating MLS®#: Toronto Regional Real Estate Board
Originating MLS®#: Toronto Regional Real Estate BoardFacts & features
Interior
Bedrooms & bathrooms
- Bedrooms: 4
- Bathrooms: 2
Primary bedroom
- Level: Second
- Dimensions: 4.59 x 3.39
Bedroom
- Level: Main
- Dimensions: 4.45 x 2.71
Bedroom
- Level: Main
- Dimensions: 3.74 x 2.95
Bedroom 2
- Level: Second
- Dimensions: 2.7 x 2.55
Other
- Level: Basement
Kitchen
- Level: Basement
- Dimensions: 6.8 x 3.55
Kitchen
- Level: Second
- Dimensions: 3.95 x 3.9
Living room
- Level: Main
- Dimensions: 4.3 x 2.89
Heating
- Forced Air, Gas
Cooling
- Central Air
Features
- Flooring: Accessory Apartment
- Basement: Apartment,Finished with Walk-Out,Separate Entrance
- Has fireplace: No
Interior area
- Living area range: 700-1100 null
Property
Parking
- Total spaces: 2
- Parking features: Lane
Features
- Stories: 2
- Pool features: None
Lot
- Size: 1,626 Square Feet
Details
- Parcel number: 213160156
Construction
Type & style
- Home type: Townhouse
- Property subtype: Townhouse
Materials
- Aluminum Siding, Brick
- Foundation: Unknown
- Roof: Flat,Shingle
Utilities & green energy
- Sewer: Sewer
Community & HOA
Location
- Region: Toronto
Financial & listing details
- Annual tax amount: C$4,280
- Date on market: 8/26/2026
Price history
Price history is unavailable.
Public tax history
Tax history is unavailable.
Climate risks
Neighborhood: Corsa Italia
Nearby schools
GreatSchools rating
No schools nearby
We couldn't find any schools near this home.

Similar homes
- C$1,095,0006 bd2 ba-- sqft1259 Davenport Rd, Toronto, ON M6H 2H2For Sale
 MLS ID #W13815862, Rock Star Real Estate Inc., Brokerage. TRREB
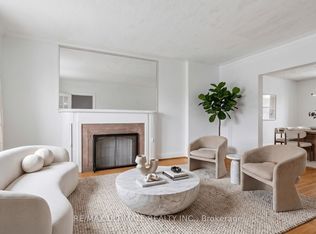
 - C$799,8884 bd2 ba-- sqft463 Oakwood Ave, Toronto, ON M6E 2W4For Sale
 MLS ID #C13671326, RE/MAX ULTIMATE REALTY INC.. TRREB
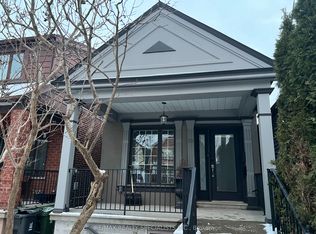
 - C$888,9003 bd2 ba-- sqft252 Earlscourt Ave, Toronto, ON M6E 4B6For Sale
 MLS ID #W13790646, RE/MAX REALTY SPECIALISTS INC.. TRREB
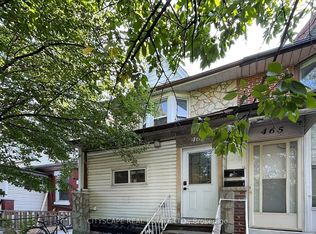
 - C$929,0005 bd3 ba-- sqft467 Keele St, Toronto, ON M6N 3E1New Construction
 MLS ID #W13790940, CITYSCAPE REAL ESTATE LTD.. TRREB
