Here's Your Chance To Own A Rustic Piece Of History In King West! This Charming Home Boasts A Sun-Filled & Liveable Layout With A Functional Floorplan. 4-Bedrooms Can Easily Fit Queen-Sized Beds, No Wasted Space. Endless Options For Investors & Families - Renovate, Zone & Build Ground Up, Furnished Room Rentals, or Move Right In! Basement Has 4-Piece Ensuite & 3-Separate Walk-Up Entrances, Can Be Converted To An In-Law Or Guest Suite. Unbeatable Location - Ideal For Pedestrian, Cyclists, Drivers, & Transit Users. Minutes From TTC, Shopping, Restaurants, Gyms, Cafes, Gardiner/DVP, Schools, Banks, Parks, Liberty Village, Financial District & More. Street Parking Available. House Being Sold In "As-Is" Condition.
For sale
C$1,085,000
36 Mitchell Ave, Toronto, ON M6J 1B9
4beds
3baths
Townhouse
Built in ----
1,509 Square Feet Lot
$-- Zestimate®
C$--/sqft
C$-- HOA
What's special
Sun-filled and liveable layoutFunctional floorplanStreet parking available
- 132 days
- 37
- 3
Zillow last checked:
Listing updated:
Listed by:
ROYAL LEPAGE CERTIFIED REALTY
Source: TRREB,MLS®#: C13226038 Originating MLS®#: Toronto Regional Real Estate Board
Originating MLS®#: Toronto Regional Real Estate BoardFacts & features
Interior
Bedrooms & bathrooms
- Bedrooms: 4
- Bathrooms: 3
Bedroom
- Level: Main
- Dimensions: 3.15 x 2.92
Bedroom 2
- Level: Second
- Dimensions: 2.84 x 2.31
Bedroom 3
- Level: Second
- Dimensions: 4.01 x 3.15
Bedroom 4
- Level: Second
- Dimensions: 4.93 x 3.23
Family room
- Level: Main
- Dimensions: 3.25 x 2.92
Kitchen
- Level: Main
- Dimensions: 3.25 x 2.84
Living room
- Level: Main
- Dimensions: 4.19 x 3.4
Heating
- Radiant, Gas
Cooling
- None
Features
- In-Law Capability, Separate Hydro Meter, Primary Bedroom - Main Floor, Water Meter
- Flooring: Carpet Free
- Basement: Unfinished,Separate Entrance,Walk-Up Access,Walk-Out Access
- Has fireplace: No
Interior area
- Living area range: 2000-2500 null
Property
Parking
- Parking features: Street Only
Features
- Stories: 2
- Patio & porch: Patio, Porch
- Pool features: None
Lot
- Size: 1,509 Square Feet
- Features: School, Public Transit, Park, Library, Rec./Commun.Centre, Other
Details
- Additional structures: Shed
- Parcel number: 212430191
Construction
Type & style
- Home type: Townhouse
- Property subtype: Townhouse
Materials
- Brick
- Foundation: Concrete
- Roof: Asphalt Shingle
Utilities & green energy
- Sewer: Sewer
Community & HOA
Location
- Region: Toronto
Financial & listing details
- Annual tax amount: C$6,146
- Date on market: 6/2/2026
Price history
Price history is unavailable.
Public tax history
Tax history is unavailable.
Climate risks
Neighborhood: Niagara
Nearby schools
GreatSchools rating
No schools nearby
We couldn't find any schools near this home.

Similar homes
- C$990,0005 bd3 ba-- sqft283 Ossington Ave, Toronto, ON M6J 3A1For Sale
 MLS ID #C13775748, HOMELIFE LANDMARK REALTY INC.. TRREB
 - C$1,095,0006 bd2 ba-- sqft1259 Davenport Rd, Toronto, ON M6H 2H2For Sale
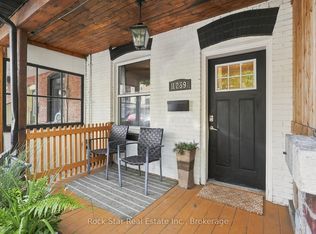 MLS ID #W13815862, Rock Star Real Estate Inc., Brokerage. TRREB
 - C$1,390,0004 bd2 ba-- sqft169 Gladstone Ave, Toronto, ON M6J 3L3For Sale
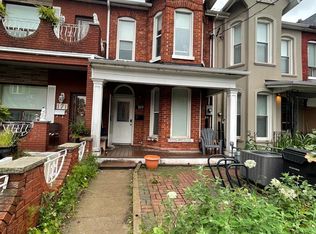 MLS ID #C13736586, HOMELIFE REAL ESTATE CENTRE INC.. TRREB
 - C$1,125,0003 bd3 ba-- sqft167 Westmount Ave, Toronto, ON M6E 3M6For Sale
 MLS ID #C13861920, ROYAL LEPAGE TERREQUITY REALTY. TRREB
