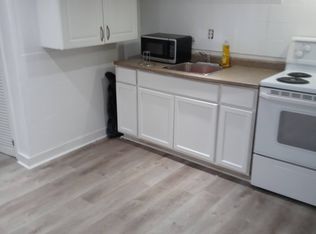
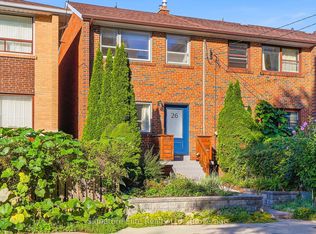
A Two-Unit Property Opportunity in Toronto! Investors and house hackers, discover 1259 Davenport Rd, a substantial 3-storey freehold townhome offering over 2,000 sq. ft. of living space and the potential to generate approximately $6,000/month in rental income. This recently updated home features 5+1 bedrooms, 2 kitchens, multiple private decks and two separate basement entrances, creating an ideal setup for investors seeking strong income potential or buyers looking to house hack and significantly reduce their monthly cost of living. Live in one portion while generating rental income from the additional living spaces, or maximize the property's income potential as an investment. The standout feature is the spacious rooftop deck with unobstructed panoramic views of the downtown Toronto skyline and CN Tower. Ideally located just steps from the Geary Avenue revitalization and future Galleria on the Park, with Ossington, St. Clair West and Bloor all nearby, along with an incredible selection of restaurants, bars, breweries, entertainment and transit. A rare opportunity to secure a flexible, high-income property in one of Toronto's most dynamic and rapidly transforming neighbourhoods.
For sale
C$924,990
1259 Davenport Rd, Toronto, ON M6H 2H2
6beds
2baths
Townhouse
Built in ----
1,103 Square Feet Lot
$-- Zestimate®
C$--/sqft
C$-- HOA
What's special
Recently updated homeMultiple private decksTwo separate basement entrancesSpacious rooftop deck
- 9 days
- 38
- 2
Zillow last checked:
Listing updated:
Listed by:
Rock Star Real Estate Inc., Brokerage
Source: TRREB,MLS®#: W13815862 Originating MLS®#: Oakville, Milton & District Real Estate Board
Originating MLS®#: Oakville, Milton & District Real Estate BoardFacts & features
Interior
Bedrooms & bathrooms
- Bedrooms: 6
- Bathrooms: 2
Bedroom
- Level: Main
- Dimensions: 3.04 x 3.04
Bedroom
- Level: Third
- Dimensions: 3.98 x 3.05
Bedroom
- Level: Second
- Dimensions: 4.07 x 3.43
Bedroom
- Level: Third
- Dimensions: 3.98 x 3.53
Bedroom
- Level: Basement
- Dimensions: 3.78 x 3.23
Bedroom
- Level: Second
- Dimensions: 2.45 x 3.73
Kitchen
- Level: Second
- Dimensions: 3.01 x 2.59
Kitchen
- Level: Main
- Dimensions: 3.09 x 4.18
Living room
- Level: Main
- Dimensions: 2.91 x 3.79
Heating
- Forced Air, Gas
Cooling
- Window Unit(s)
Appliances
- Included: Water Heater Owned
Features
- Basement: Full,Finished,Separate Entrance
- Has fireplace: No
Interior area
- Living area range: 1500-2000 null
Property
Features
- Stories: 2.5
- Patio & porch: Deck
- Pool features: None
- Has view: Yes
- View description: City
Lot
- Size: 1,103 Square Feet
- Features: Public Transit, School, Place Of Worship
Details
- Parcel number: 212890413
Construction
Type & style
- Home type: Townhouse
- Property subtype: Townhouse
Materials
- Brick
- Foundation: Unknown
- Roof: Asphalt Shingle,Other
Utilities & green energy
- Sewer: Sewer
Community & HOA
Location
- Region: Toronto
Financial & listing details
- Annual tax amount: C$4,253
- Date on market: 9/22/2026
Price history
Price history is unavailable.
Public tax history
Tax history is unavailable.
Climate risks
Neighborhood: Dovercourt
Nearby schools
GreatSchools rating
No schools nearby
We couldn't find any schools near this home.


Similar homes
- C$849,0003 bd2 ba-- sqft1508 Dupont St, Toronto, ON M6P 4G7For Sale
 MLS ID #W13826500, KELLER WILLIAMS REFERRED URBAN REALTY. TRREB
 - C$929,0005 bd3 ba-- sqft467 Keele St, Toronto, ON M6N 3E1New Construction
 MLS ID #W13790940, CITYSCAPE REAL ESTATE LTD.. TRREB
 - C$959,0004 bd3 ba-- sqft1155 Davenport Rd, Toronto, ON M6H 2G4For Sale
 MLS ID #C13455918, SOTHEBY'S INTERNATIONAL REALTY CANADA. TRREB
 - C$929,0004 bd1 ba-- sqft26 Egan Ave, Toronto, ON M4J 2Z3For Sale
 MLS ID #E13818534, Signature Elite Realty Ltd.. TRREB
