Welcome to 669 Greenwood Avenue-a fully detached, classic brick 2-storey home that delivers the kind of space, flexibility, and location that rarely comes together in one property. With nearly 2,000 sq ft above grade, this is one of the larger homes in the neighbourhood and it shows in both its scale and presence on the street. Currently configured as 2 unit home with the potential for 3rd unit in basement for strong mortgage helper, it's also easy to use as single family. Over $150k in renovations with updated electrical 200 amp (knob & tube removed), all new plumbing, 2 brand new kitchens, updated bathrooms and more. It's ready to go! Set in a true "walker's paradise" with a 97 Walk Score, the lifestyle here is unmatched. Walk to Greenwood subway in only 2 minutes! Stroll to the Danforth for some of the city's best and most diverse restaurants, head down to the Beach, or explore the vibrant shops and cafes of Leslieville - all without needing a car. A few short subway stops to Yonge & Bloor - the very core! Your private detached garage can be used for parking, storage, or both. The possibilities are truly endless in a location that simply cannot be beat.
For sale
C$999,000
669 Greenwood Ave, Toronto, ON M4J 4B3
5beds
2baths
Single Family Residence
Built in ----
2,142 Square Feet Lot
$-- Zestimate®
C$--/sqft
C$-- HOA
What's special
- 16 days |
- 62 |
- 4 |
Zillow last checked:
Listing updated:
Listed by:
ROYAL LEPAGE SIGNATURE SUSAN GUCCI REALTY
Source: TRREB,MLS®#: E13551166 Originating MLS®#: Toronto Regional Real Estate Board
Originating MLS®#: Toronto Regional Real Estate BoardFacts & features
Interior
Bedrooms & bathrooms
- Bedrooms: 5
- Bathrooms: 2
Bedroom
- Description: Bedroom
- Level: Main
- Area: 7.64 Square Meters
- Area source: Other
- Dimensions: 2.95 x 2.59
Bedroom 2
- Description: Primary Bedroom
- Level: Second
- Area: 15.5 Square Meters
- Area source: Other
- Dimensions: 3.53 x 4.39
Bedroom 3
- Description: Bedroom 2
- Level: Second
- Area: 9.61 Square Meters
- Area source: Other
- Dimensions: 3.35 x 2.87
Bedroom 5
- Description: Bedroom 4
- Level: Third
- Area: 22.34 Square Meters
- Area source: Other
- Dimensions: 6.07 x 3.68
Dining room
- Description: Dining Room
- Level: Main
- Area: 12.03 Square Meters
- Area source: Other
- Dimensions: 4.01 x 3.00
Foyer
- Description: Foyer
- Level: Main
- Area: 3.02 Square Meters
- Area source: Other
- Dimensions: 2.08 x 1.45
Kitchen
- Description: Kitchen
- Level: Second
- Area: 9.13 Square Meters
- Area source: Other
- Dimensions: 3.18 x 2.87
Kitchen
- Description: Kitchen
- Level: Main
- Area: 14.81 Square Meters
- Area source: Other
- Dimensions: 3.15 x 4.70
Living room
- Description: Living Room
- Level: Main
- Area: 11.4 Square Meters
- Area source: Other
- Dimensions: 3.84 x 2.97
Utility room
- Description: Utility Room
- Level: Lower
- Area: 46.76 Square Meters
- Area source: Other
- Dimensions: 10.90 x 4.29
Heating
- Forced Air, Gas
Cooling
- Central Air
Features
- Other
- Basement: Finished
- Has fireplace: No
Interior area
- Living area range: 1500-2000 null
Video & virtual tour
Property
Parking
- Total spaces: 2
- Parking features: Mutual
- Has garage: Yes
Features
- Stories: 2.5
- Pool features: None
Lot
- Size: 2,142 Square Feet
- Features: Irregular Lot
Details
- Parcel number: 104120363
Construction
Type & style
- Home type: SingleFamily
- Property subtype: Single Family Residence
Materials
- Brick
- Foundation: Concrete
- Roof: Asphalt Shingle
Utilities & green energy
- Sewer: Sewer
Community & HOA
Location
- Region: Toronto
Financial & listing details
- Annual tax amount: C$5,570
- Date on market: 7/10/2026
ROYAL LEPAGE SIGNATURE SUSAN GUCCI REALTY
ROYAL LEPAGE SIGNATURE SUSAN GUCCI REALTY
By pressing Contact Agent, you agree that the real estate professional identified above may call/text you about your search, which may involve use of automated means and pre-recorded/artificial voices. You don't need to consent as a condition of buying any property, goods, or services. Message/data rates may apply. You also agree to our Terms of Use. Zillow does not endorse any real estate professionals. We may share information about your recent and future site activity with your agent to help them understand what you're looking for in a home.
Price history
Price history is unavailable.
Public tax history
Tax history is unavailable.
Climate risks
Neighborhood: Danforth Village
Nearby schools
GreatSchools rating
No schools nearby
We couldn't find any schools near this home.
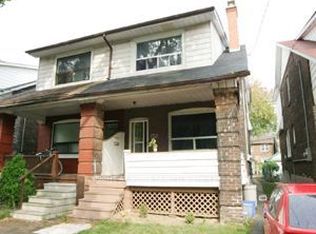
- C$1,0751 bd1 ba-- sqft685 Greenwood Ave #BASEMENT, Toronto, ON M4J4B6For Rent
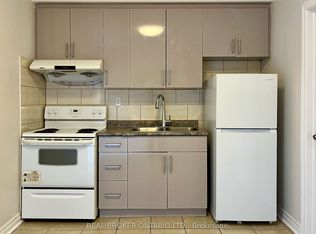
- C$1,4001 bd1 ba-- sqft1228 Danforth Ave #1, Toronto, ON M4J1M6For Rent
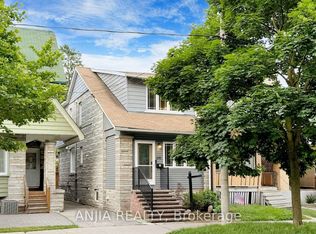
- C$1,398,0005 bd5 ba-- sqft691 Greenwood Ave, Toronto, ON M4J4B6For Sale
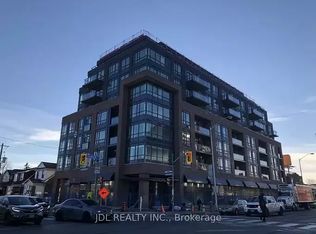
- C$--1 bd1 ba600 sqft630 Greenwood Ave #1A, Toronto, ON M4J0A8Off Market
- C$--2 bd2 ba-- sqft630 Greenwood Ave #1B, Toronto, ON M4J0A8Off Market
- C$799,9003 bd2 ba-- sqft630 Greenwood Ave #703, Toronto, ON M4J0A8For Sale
- C$609,9002 bd2 ba-- sqft630 Greenwood Ave #505, Toronto, ON M4J0A8For Sale
- C$--2 bd1 ba550 sqft630 Greenwood Ave #2, Toronto, ON M4J0A8Off Market
Similar homes
- C$979,0004 bd2 ba-- sqft37 Chilton Rd, Toronto, ON M4J 3C7For Sale
 MLS ID #E13517960, ROYAL LEPAGE SIGNATURE REALTY. TRREB
 - C$999,0003 bd2 ba-- sqft107 Barker Ave, Toronto, ON M4C 2N8For Sale
 MLS ID #E13468674, ROYAL LEPAGE SIGNATURE SUSAN GUCCI REALTY. TRREB
 - C$999,0003 bd2 ba-- sqft32 Rosevear Ave, Toronto, ON M4C 1Z3For Sale
 MLS ID #E13526872, CENTURY 21 ATRIA REALTY INC.. TRREB
 - C$949,8002 bd2 ba-- sqft98 Moberly Ave, Toronto, ON M4C 4B1For Sale
 MLS ID #E13555292, BREWING BROKERS REALTY INC.. TRREB
 - C$1,099,9003 bd4 ba-- sqft548 Glebeholme Blvd, Toronto, ON M4C 1V4For SaleMLS ID #E13577554, RE/MAX CROSSROADS REALTY INC.. TRREB
- C$965,0005 bd2 ba-- sqft104 Galbraith Ave, Toronto, ON M4B 2B7For SaleMLS ID #E13449412, ROYAL LEPAGE TERREQUITY PRINCIPLED REALTY. TRREB
- C$1,080,0003 bd3 ba-- sqft414 Mortimer Ave, Toronto, ON M4J 2E9For SaleMLS ID #E13487038, RE/MAX REALTRON REALTY INC.. TRREB
- C$899,9004 bd3 ba-- sqft79 Meighen Ave, Toronto, ON M4B 2H4For SaleMLS ID #E13560126, ROYAL LEPAGE SIGNATURE REALTY. TRREB
- C$988,8004 bd4 ba-- sqft2621A Keele St, Toronto, ON M6L 2P2For SaleMLS ID #W13605846, CENTURY 21 HERITAGE GROUP LTD.. TRREB
- C$999,8003 bd1 ba-- sqft9 Cherry Nook Gdns, Toronto, ON M4L 1J5For SaleMLS ID #E13468734, RE/MAX ALL-STARS REALTY INC.. TRREB
- C$999,0007 bd2 ba-- sqft493 Ossington Ave, Toronto, ON M6G 3T3For SaleMLS ID #C13545500, ROYAL LEPAGE SIGNATURE SUSAN GUCCI REALTY. TRREB
- C$919,0003 bd2 ba-- sqft2102 Gerrard St E, Toronto, ON M4E 2B8For SaleMLS ID #E13556652, ROYAL LEPAGE SIGNATURE REALTY. TRREB
- C$929,0004 bd2 ba-- sqft108 Caledonia Rd, Toronto, ON M6E 4S7For SaleMLS ID #W13586178, HARVEY KALLES REAL ESTATE LTD.. TRREB
- C$879,0004 bd1 ba-- sqft326 Cedarvale Ave, Toronto, ON M4C 4K4For SaleMLS ID #E13539910, RE/MAX HALLMARK REALTY LTD.. TRREB
- C$1,100,0005 bd2 ba-- sqft316 Blantyre Ave, Toronto, ON M1N 2S7For SaleMLS ID #E13209534, ROYAL LEPAGE SIGNATURE REALTY. TRREB
- C$935,0005 bd3 ba-- sqft80 Gray Ave, Toronto, ON M6N 4S8For SaleMLS ID #W13580388, RE/MAX CROSSROADS REALTY INC.. TRREB
- C$1,149,9004 bd3 ba-- sqft108 Greenwood Ave, Toronto, ON M4L 2P6For SaleMLS ID #E13198598, Royal LePage Frank Real Estate. TRREB
- C$939,0002 bd2 ba-- sqft294 Cedarvale Ave, Toronto, ON M4C 4K4For SaleMLS ID #E13141640, KELLER WILLIAMS ADVANTAGE REALTY. TRREB
- C$899,0004 bd2 ba-- sqft484 Glenholme Ave, Toronto, ON M6E 3G2For SaleMLS ID #C13537162, HOMELIFE LANDMARK REALTY INC.. TRREB
- C$999,0004 bd2 ba-- sqft135 Combe Ave, Toronto, ON M3H 4K2For SaleMLS ID #C13552950, HARVEY KALLES REAL ESTATE LTD.. TRREB
