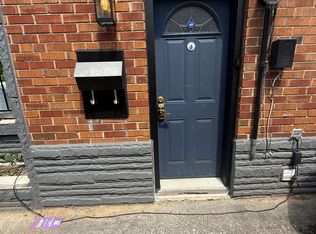
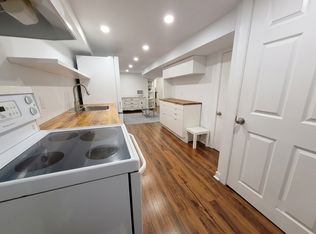
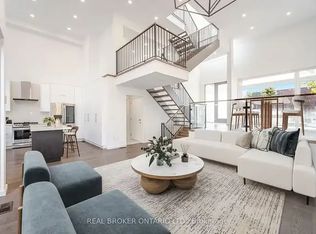
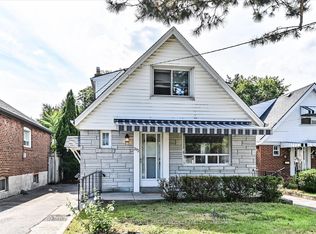
Welcome To This Beautifully Renovated, Fully Detached 2-Storey Home - A Perfect Opportunity For First-Time Buyers, Downsizers And Young Families Alike. Thoughtfully Updated With Exceptional Attention To Detail, This Move-In-Ready Gem Offers Stylish Modern Living On A Quiet, Family-Friendly Street. The Bright, Open-Concept Main Floor Is Filled With Natural Light And Designed For Both Everyday Comfort And Effortless Entertaining. Brand New Hardwood Floors Add Warmth Throughout The Space, While Sliding Doors Bring A Sleek, Contemporary Touch. A Rare Main-Floor Powder Room And Functional Mudroom Add Convenience, While The Rear Addition Creates An Impressive Eat-In Kitchen With Generous Space For Hosting And Everyday Living. Walk Out From The Kitchen To A Private, Fully Fenced Backyard Featuring A Brand New Deck - Perfect For Summer BBQs, Family Time, And Outdoor Entertaining. Upstairs, The Generous Primary Bedroom Comfortably Fits A King-Sized Bed And Features Custom Closet Organizers. The Beautifully Finished Bathroom, Complete With A Skylight, Adds A Touch Of Luxury And Warmth. Situated In One Of The City's Most Vibrant Neighbourhoods, You're Just Steps To Trendy Local Shops, Cafes, And The Danforth, With Easy Access To The Subway And GO Train. Enjoy The Natural Beauty Of Taylor Creek Park With Its Scenic Trails For Jogging And Biking, Or Take A Short Trip To The Beach For Relaxing Sunset Walks Along The Boardwalk. Offering The Perfect Blend Of Style, Comfort, And Community, This Is A Home You Won't Want To Miss.
For sale
C$899,000
294 Cedarvale Ave, Toronto, ON M4C 4K4
2beds
2baths
Single Family Residence
Built in ----
1,560 Square Feet Lot
$-- Zestimate®
C$--/sqft
C$-- HOA
What's special
- 1 day
- 7
- 0
Zillow last checked:
Listing updated:
Listed by:
KELLER WILLIAMS ADVANTAGE REALTY
Source: TRREB,MLS®#: E13753638 Originating MLS®#: Toronto Regional Real Estate Board
Originating MLS®#: Toronto Regional Real Estate BoardFacts & features
Interior
Bedrooms & bathrooms
- Bedrooms: 2
- Bathrooms: 2
Heating
- Forced Air, Gas
Cooling
- Central Air
Features
- None
- Basement: Unfinished,Walk-Up Access
- Has fireplace: No
Interior area
- Living area range: 700-1100 null
Video & virtual tour
Property
Parking
- Parking features: None
Features
- Stories: 2
- Pool features: None
Lot
- Size: 1,560 Square Feet
Details
- Parcel number: 104280384
Construction
Type & style
- Home type: SingleFamily
- Property subtype: Single Family Residence
Materials
- Aluminum Siding, Wood
- Foundation: Concrete Block
- Roof: Shingle
Utilities & green energy
- Sewer: Sewer
Community & HOA
Location
- Region: Toronto
Financial & listing details
- Annual tax amount: C$4,177
- Date on market: 9/8/2026
Price history
Price history is unavailable.
Public tax history
Tax history is unavailable.
Climate risks
Neighborhood: Woodbine
Nearby schools
GreatSchools rating
No schools nearby
We couldn't find any schools near this home.
Similar homes
- C$939,9004 bd3 ba-- sqft251A Chisholm Ave, Toronto, ON M4C 4W5For Sale
 MLS ID #E13751768, SAGE REAL ESTATE LIMITED. TRREB
 - C$999,0004 bd2 ba-- sqft1056 Woodbine Ave W, Toronto, ON M4C 4C5For Sale
 MLS ID #E13761250, RE/MAX REALTRON REALTY INC.. TRREB
 - C$899,9004 bd3 ba-- sqft108 Greenwood Ave, Toronto, ON M4L 2P6For Sale
 MLS ID #E13754330, Royal LePage Frank Real Estate. TRREB
 - C$1,099,0005 bd2 ba-- sqft292 Glebemount Ave, Toronto, ON M4C 3V3For Sale
 MLS ID #E13760374, ROYAL LEPAGE SIGNATURE SUSAN GUCCI REALTY. TRREB
