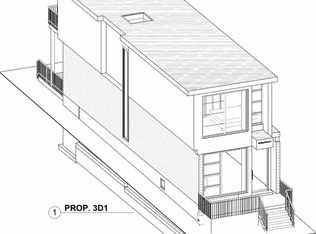
**Welcome to 137 King Edward Avenue!** An exciting opportunity to build your dream custom home on a vacant lot in an amazing and well-established neighborhood. This property is **ready for construction with a city-approved design**, making it an excellent opportunity for builders, investors, or families looking to create a home tailored to their needs. The approved design offers approximately **1,700 sq. ft. of modern living space** with an open-concept layout featuring a spacious living room, family room, and kitchen. The planned home also includes a **separate basement entrance** with a one-bedroom basement unit, offering excellent potential for an in-law suite, extended family, or additional rental income. Situated in a **wonderful community with friendly neighbors**, this property offers exceptional convenience. Enjoy easy access to the **DVP** and be just steps away from **schools, parks, TTC, shops, restaurants, and local farmers' markets**.A rare opportunity to build a modern custom home in a fantastic location. **Bring your vision to life at 137 King Edward Avenue!**
For sale
C$599,000
137 King Edward Ave, Toronto, ON M4C 5J7
4beds
0baths
Single Family Residence
Built in ----
2 Square Feet Lot
$-- Zestimate®
C$--/sqft
C$-- HOA
What's special
Open-concept layoutFamily roomSeparate basement entrance
- 15 hours
- 25
- 1
Zillow last checked:
Listing updated:
Listed by:
ROYAL LEPAGE VISION REALTY
Source: TRREB,MLS®#: E13726010 Originating MLS®#: Toronto Regional Real Estate Board
Originating MLS®#: Toronto Regional Real Estate BoardFacts & features
Interior
Bedrooms & bathrooms
- Bedrooms: 4
- Bathrooms: 0
Heating
- Other, Other Source
Cooling
- None
Features
- None
- Basement: None
- Has fireplace: No
Interior area
- Living area range: < 700 null
Property
Features
- Stories: 2
- Pool features: None
Lot
- Size: 2 Square Feet
- Features: Rectangular Lot
- Topography: Flat
Details
- Parcel number: 104281103
Construction
Type & style
- Home type: SingleFamily
- Property subtype: Single Family Residence
Materials
- Other
- Roof: None
Utilities & green energy
- Sewer: Sewer
Community & HOA
Location
- Region: Toronto
Financial & listing details
- Annual tax amount: C$3,828
- Date on market: 8/30/2026
Price history
Price history is unavailable.
Public tax history
Tax history is unavailable.
Climate risks
Neighborhood: Woodbine
Nearby schools
GreatSchools rating
No schools nearby
We couldn't find any schools near this home.
Similar homes
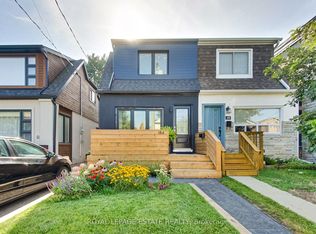
- C$623,8884 bd1 ba-- sqft975 Victoria Park Ave, Toronto, ON M4B 2J4For Sale
 MLS ID #E13718294, RIGHT AT HOME REALTY INC.. TRREB
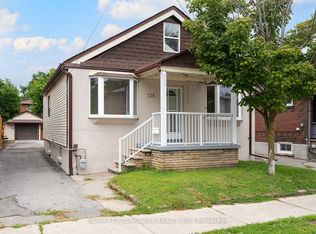
 - C$629,8883 bd2 ba-- sqft19 Kenworthy Ave, Toronto, ON M1L 3B1For Sale
 MLS ID #E13713788, Signature Elite Realty Ltd.. TRREB
 - C$600,0003 bd2 ba-- sqft736 Kingston Rd #3, Toronto, ON M4E 1R7For Sale
 MLS ID #E13720660, HOMELIFE LANDMARK REALTY INC.. TRREB
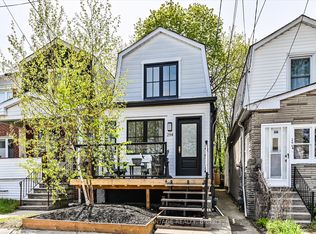
 - C$820,0003 bd2 ba-- sqft683 Mortimer Ave, Toronto, ON M4C 2K1For Sale
 MLS ID #E13725816, RIGHT AT HOME REALTY INC.. TRREB
