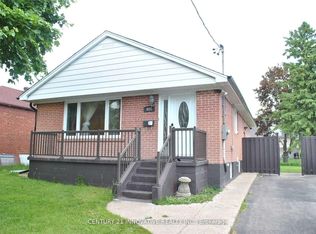
Attention Builders, Buyers Looking to Build Their Dream Custom Home, Renovators, Investors & First-Time Buyers! Welcome to 67 Pitt Avenue, an exceptional opportunity in a desirable Toronto neighbourhood surrounded by beautiful custom-built homes. Situated on an impressive approx. 40 ft x 106 ft lot, this property offers tremendous potential for builders or buyers looking to create a stunning custom residence in an established Toronto community. The existing bungalow features 2 bedrooms, a finished basement and a separate entrance, offering excellent possibilities for renovation, investment or personal use. Renovate and make it your own, explore its income potential, or take advantage of the generous lot and location to build the custom home you've been envisioning. Whether you're a builder searching for your next project, a buyer ready to create your dream home, an investor, renovator or first-time buyer with vision, 67 Pitt Avenue offers outstanding potential. Conveniently located close to schools, parks, transit, shopping and everyday amenities. A fantastic 40 x 106 ft lot in a great Toronto location, surrounded by custom homes-bring your vision and make it happen!
For sale
C$588,888
67 Pitt Ave, Toronto, ON M1L 2R3
2beds
2baths
Single Family Residence
Built in ----
4,240 Square Feet Lot
$-- Zestimate®
C$--/sqft
C$-- HOA
What's special
Existing bungalowFinished basementSeparate entrance
- 7 hours |
- 29 |
- 1 |
Zillow last checked:
Listing updated:
Listed by:
CENTURY 21 LEADING EDGE REALTY INC.
Source: TRREB,MLS®#: E13709602 Originating MLS®#: Toronto Regional Real Estate Board
Originating MLS®#: Toronto Regional Real Estate BoardFacts & features
Interior
Bedrooms & bathrooms
- Bedrooms: 2
- Bathrooms: 2
Bedroom
- Level: Main
Bedroom
- Level: Main
Bedroom
- Level: Basement
Other
- Level: Basement
Family room
- Level: Main
Kitchen
- Level: Basement
Kitchen
- Level: Main
Heating
- Forced Air, Gas
Cooling
- Central Air
Features
- None
- Basement: Apartment,Separate Entrance,Finished
- Has fireplace: No
Interior area
- Living area range: 700-1100 null
Video & virtual tour
Property
Parking
- Total spaces: 6
- Parking features: Private
- Has garage: Yes
Features
- Pool features: None
Lot
- Size: 4,240 Square Feet
- Features: Public Transit
Details
- Parcel number: 060010273
Construction
Type & style
- Home type: SingleFamily
- Architectural style: Bungalow
- Property subtype: Single Family Residence
Materials
- Brick
- Foundation: Concrete
- Roof: Shingle
Utilities & green energy
- Sewer: Sewer
Community & HOA
Location
- Region: Toronto
Financial & listing details
- Annual tax amount: C$4,458
- Date on market: 8/25/2026
Price history
Price history is unavailable.
Public tax history
Tax history is unavailable.
Climate risks
Neighborhood: Clairlea
Nearby schools
GreatSchools rating
No schools nearby
We couldn't find any schools near this home.
- C$1,200-- bd1 ba-- sqft985 Victoria Park Ave #BASEMENT, Toronto, ON M4B2J4For Rent
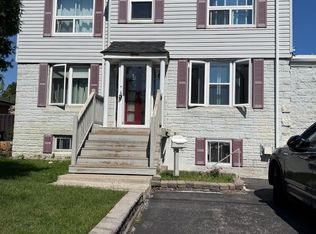
- C$2,0952 bd1 ba-- sqft983 Victoria Park Ave FLOOR 2, Toronto, ON M4B2J4For Rent
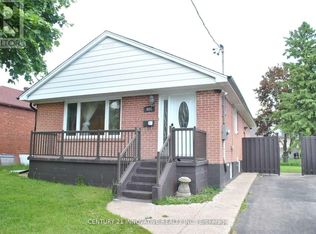
- C$1,200-- bd1 ba-- sqft985 Victoria Park Ave, Toronto, ON M4B2J4For Sale
- C$1,5002 bd1 ba-- sqft985 Victoria Park Ave BASEMENT 1, Toronto, ON M4B2J4For Sale
- C$799,9006 bd3 ba-- sqft45 Pitt Ave, Toronto, ON M1L2R3For Sale
- C$1,4491 bd1 ba-- sqft961 Victoria Park Ave #BASEMENT, Toronto, ON M4B2J4For Rent
- C$2,9002 bd2 ba-- sqft46 Pitt Ave, Toronto, ON M1L2R4For Rent
- C$--1 bd1 ba800 sqft14 Ripon Rd #BASEMENT, Toronto, ON M4B1H9Off Market
Similar homes
- C$649,9002 bd2 ba-- sqft103 Donside Dr, Toronto, ON M1L 1P9For Sale
 MLS ID #E13711292, ACCSELL REALTY INC.. TRREB
 - C$749,0003 bd2 ba-- sqft65 Eldon Ave, Toronto, ON M4C 5G2For Sale
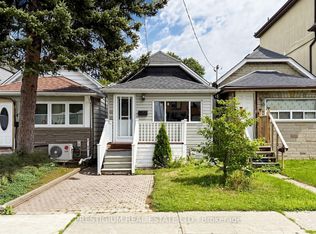 MLS ID #E13705710, PRESTIGIUM REAL ESTATE LTD.. TRREB
 - C$598,8884 bd2 ba-- sqft62 Santamonica Blvd, Toronto, ON M1L 4H5For Sale
 MLS ID #E13605100, THE GUARDIAN HOME REALTY INC.. TRREB
 - C$789,0003 bd2 ba-- sqft430 Pharmacy Ave, Toronto, ON M1L 3G6For Sale
 MLS ID #E13690502, HOMELIFE LANDMARK REALTY INC.. TRREB
 - C$599,0002 bd2 ba-- sqft47 Dentonia Park Ave, Toronto, ON M4C 1W6For SaleMLS ID #E13670918, RE/MAX HALLMARK REALTY LTD.. TRREB
- C$579,9993 bd2 ba-- sqft5 Massey Sq #415, Toronto, ON M4C 5L6For SaleMLS ID #E13651530, ROYAL LEPAGE IGNITE REALTY. TRREB
- C$579,0002 bd2 ba-- sqft757 Victoria Park Ave #106, Toronto, ON M4C 5N8For SaleMLS ID #E13645216, REAL ESTATE HOMEWARD. TRREB
- C$429,0002 bd1 ba-- sqft1 Massey Sq #609, Toronto, ON M4C 5L4For SaleMLS ID #E13711772, CENTURY 21 INNOVATIVE REALTY INC.. TRREB
- C$659,0003 bd2 ba-- sqft31 Thora Ave, Toronto, ON M1L 2P7For SaleMLS ID #E13168328, UNION REALTY BROKERAGE INC.. TRREB
- C$599,0002 bd1 ba-- sqft3 Massey Sq #906, Toronto, ON M4C 5L5For SaleMLS ID #E13495976, RE/MAX ACE REALTY INC.. TRREB
- C$668,0003 bd2 ba-- sqft19 Robinson Ave, Toronto, ON M1L 3S8For SaleMLS ID #E13506180, BAY STREET INTEGRITY REALTY INC.. TRREB
- C$629,9003 bd2 ba-- sqft10 Mendelssohn St #409, Toronto, ON M1L 0G7For SaleMLS ID #E13680402, CENTURY 21 GREEN REALTY INC.. TRREB
- C$579,9003 bd2 ba-- sqft671A Warden Ave #26, Toronto, ON M1L 0G3For SaleMLS ID #E13415570, RE/MAX GOLD REALTY INC.. TRREB
- C$795,0003 bd2 ba-- sqft41 Madelaine Ave, Toronto, ON M1L 2X6For SaleMLS ID #E13671674, T-ONE GROUP REALTY INC.,. TRREB
- C$699,9005 bd3 ba-- sqft8 Mack Ave, Toronto, ON M1L 1L9For SaleMLS ID #E13597974, REALTY 21 INC.. TRREB
- C$770,0005 bd2 ba-- sqft1216 Victoria Park Ave, Toronto, ON M4B 2K7For SaleMLS ID #E13644222, RE/MAX HALLMARK REALTY LTD.. TRREB
- C$599,9003 bd2 ba-- sqft25, Toronto, ON M4A 2S2For SaleMLS ID #C13635390, REALTY 21 INC.. TRREB
- C$615,0002 bd2 ba-- sqftThe Village by Main Station Condos, Toronto, ON M4C 0A6For SaleMLS ID #E13597640, LANDPOWER REAL ESTATE LTD.. TRREB
- C$569,9003 bd2 ba-- sqft5 Massey Sq #215, Toronto, ON M4C 5L6For SaleMLS ID #E13119208, CENTURY 21 PARKLAND LTD.. TRREB
- C$795,0002 bd1 ba-- sqft31 Camilla Cres, Toronto, ON M1L 1Y9For SaleMLS ID #E13681988, AIMHOME REALTY INC.. TRREB
