Welcome to this beautifull spacious 2-bedroom condo at 1 Massey Square, ideally located in the sought-after Crescent Town community. This large, carpet-free unit features a bright enclosed balcony that can be used as an additional room, home office, den, or relaxing sitting area. The renovated kitchen features quartz countertops, stone backsplash, stainless steel appliances, and ample cabinetry. Enjoy gleaming laminate flooring throughout, mirrored walk-in closets, and plenty of storage space. Bathroom offers a relaxing Jacuzzi tub. Perfectly situated just a 5-minute walk to Victoria Park Subway Station, providing approximately 20-minute access to Downtown Toronto. Everything you need is right at your doorstep, including schools, daycare, grocery stores, pharmacies, medical centres, banks, restaurants, community centres, and places of worship. Enjoy easy access to Crescent Town Elementary School, Crescent Town Club, Oakridge Community Recreation Centre, Dawes Road Public Library, Danforth shops and restaurants, and beautiful outdoor destinations including Taylor Creek Park, Dentonia Park, Taylor Creek Trail, and Taylor-Massey Creek. Residents enjoy outstanding building amenities including a fitness centre, indoor swimming pool, squash courts, sauna, 24-hour security, and more. One of the biggest advantages is the maintenance fee, which includes Heat, Hydro, Water, Cable TV, and Building Insurance, offering exceptional value and convenience. Multiple parking spaces may also be available as an option. Don't miss this exceptional opportunity to own a spacious condo in a prime Toronto location with excellent transit, amenities, recreation, and everyday conveniences all nearby!
For sale
C$429,000
1 Massey Sq #609, Toronto, ON M4C 5L4
2beds
1baths
Apartment
Built in ----
-- sqft lot
$-- Zestimate®
C$--/sqft
C$815/mo HOA
What's special
Bright enclosed balconyRenovated kitchenQuartz countertopsStone backsplashStainless steel appliancesAmple cabinetryGleaming laminate flooring throughout
- 1 hour |
- 0 |
- 0 |
Zillow last checked:
Listing updated:
Listed by:
CENTURY 21 INNOVATIVE REALTY INC.
Source: TRREB,MLS®#: E13711772 Originating MLS®#: Toronto Regional Real Estate Board
Originating MLS®#: Toronto Regional Real Estate BoardFacts & features
Interior
Bedrooms & bathrooms
- Bedrooms: 2
- Bathrooms: 1
Primary bedroom
- Description: Primary Bedroom
- Level: Flat
- Area: 17.96 Square Meters
- Area source: Other
- Dimensions: 4.99 x 3.60
Bedroom 2
- Description: Bedroom 2
- Level: Flat
- Area: 18.19 Square Meters
- Area source: Other
- Dimensions: 5.43 x 3.35
Dining room
- Description: Dining Room
- Level: Flat
- Area: 53.76 Square Meters
- Area source: Other
- Dimensions: 7.54 x 7.13
Kitchen
- Description: Kitchen
- Level: Flat
- Area: 10.61 Square Meters
- Area source: Other
- Dimensions: 4.13 x 2.57
Living room
- Description: Living Room
- Level: Flat
- Area: 53.76 Square Meters
- Area source: Other
- Dimensions: 7.54 x 7.13
Other
- Level: Flat
- Dimensions: 2.1 x 7.2
Heating
- Radiant, Gas
Cooling
- Window Unit(s)
Appliances
- Laundry: Coin Operated, Common Area
Features
- Flooring: Carpet Free
- Basement: None
- Has fireplace: No
Interior area
- Living area range: 1000-1199 null
Property
Parking
- Total spaces: 1
- Parking features: Underground
- Has attached garage: Yes
Features
- Exterior features: Enclosed Balcony
Lot
- Features: Golf, Hospital, Library, Place Of Worship, School, Public Transit
Details
- Parcel number: 110760075
Construction
Type & style
- Home type: Apartment
- Property subtype: Apartment
- Attached to another structure: Yes
Materials
- Brick, Concrete
Community & HOA
HOA
- Amenities included: Concierge, Gym, Indoor Pool, Visitor Parking, Day Care, Game Room
- Services included: Cable TV Included, Common Elements Included, Heat Included, Hydro Included, Building Insurance Included, Water Included
- HOA fee: C$815 monthly
- HOA name: YCC
Location
- Region: Toronto
Financial & listing details
- Annual tax amount: C$1,251
- Date on market: 8/25/2026
Price history
Price history is unavailable.
Public tax history
Tax history is unavailable.
Climate risks
Neighborhood: Crescent Town
Nearby schools
GreatSchools rating
No schools nearby
We couldn't find any schools near this home.
- C$369,0001 bd1 ba-- sqft1 Massey Sq #412, East York, ON M4C5L4For Sale

- C$--3 bd2 ba1.2k sqft1 Massey Sq #21XX, Toronto, ON M4C5L4Off Market

- C$435,0002 bd1 ba-- sqft1 Massey Sq #1703, Toronto, ON M4C5L4For Sale
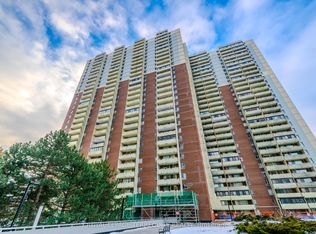
- C$--2 bd1 ba800 sqft1 Massey Sq #2218, Toronto, ON M4C5L4Off Market
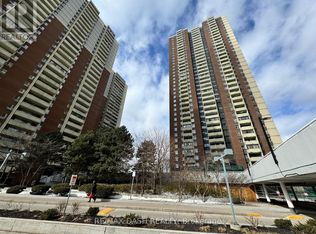
- C$399,9002 bd1 ba-- sqft1 Massey Sq #1208, Toronto, ON M4C5L4For Sale
- C$335,0001 bd1 ba-- sqft1 Massey Sq #2614, Toronto, ON M4C5L4For Sale
- C$344,9001 bd1 ba-- sqft1 Massey Sq #2819, Toronto, ON M4C5L4For Sale
- C$399,0002 bd1 ba-- sqft1 Massey Sq #2312, Toronto, ON M4C5L4For Sale
Similar homes
- C$399,0002 bd1 ba-- sqft1 Massey Sq #2312, Toronto, ON M4C 5L4For Sale
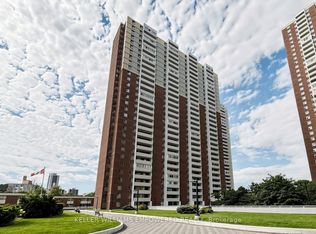 MLS ID #E13694668, KELLER WILLIAMS EMPOWERED REALTY. TRREB
 - C$399,9002 bd1 ba-- sqft1 Massey Sq #1208, Toronto, ON M4C 5L4For Sale
 MLS ID #E13670474, ROYAL LEPAGE CERTIFIED REALTY. TRREB
 - C$450,0002 bd1 ba-- sqft1 Massey Sq #2603, Toronto, ON M4C 5L4For SaleMLS ID #E13524762, KELLER WILLIAMS EMPOWERED REALTY. TRREB
- C$435,0002 bd1 ba-- sqft1 Massey Sq #1703, Toronto, ON M4C 5L4For SaleMLS ID #E13068446, ROYAL LEPAGE TERREQUITY REALTY. TRREB
- C$390,0002 bd1 ba-- sqft5 Massey Sq #2811, Toronto, ON M4C 5L6For SaleMLS ID #E13694694, LPT REALTY. TRREB
- C$399,9002 bd1 ba-- sqft1 Massey Sq #2203, Toronto, ON M4C 5L4For SaleMLS ID #E13138006, RIGHT AT HOME REALTY INC.. TRREB
- C$409,7262 bd1 ba-- sqftThe Manderley, Toronto, ON M1N 0C7For SaleMLS ID #E13711602, MILBORNE REAL ESTATE INC.. TRREB
- C$469,9992 bd1 ba-- sqft3 Massey Sq #2605, Toronto, ON M4C 5L5For SaleMLS ID #E13687490, REALTY ONE GROUP REVEAL. TRREB
- C$425,0003 bd1 ba-- sqft5 Massey Sq #1508, Toronto, ON M4C 5L6For SaleMLS ID #E13507236, RIGHT AT HOME REALTY INC.. TRREB
- C$375,0002 bd1 ba-- sqft5 Massey Sq Unit 1710, Toronto, ON M4C 5L6For SaleMLS ID #E13679284, Royal LePage Real Estate Associates. TRREB
- C$439,9003 bd1 ba-- sqft5 Massey Sq Unit 2110, Toronto, ON M4C 5L6For SaleMLS ID #E13614286, RE/MAX OPTIMUM REALTY. TRREB
- C$434,9993 bd1 ba-- sqft5 Massey Sq #1108, Toronto, ON M4C 5L6For SaleMLS ID #E13222058, HOMELIFE/MIRACLE REALTY LTD. TRREB
- C$384,9002 bd1 ba-- sqftPark Vista Condos, Toronto, ON M4B 3M8For SaleMLS ID #E13654930, RIGHT AT HOME REALTY INC.. TRREB
- C$344,9001 bd1 ba-- sqft1 Massey Sq #2819, Toronto, ON M4C 5L4For SaleMLS ID #E13653426, RIGHT AT HOME REALTY INC.. TRREB
- C$425,9991 bd1 ba-- sqft757 Victoria Park Ave #1501, Toronto, ON M4C 5N8For SaleMLS ID #E13542870, RIGHT AT HOME REALTY INC.. TRREB
- C$335,0001 bd1 ba-- sqft1 Massey Sq #2614, Toronto, ON M4C 5L4For SaleMLS ID #E13607696, ROYAL LEPAGE REAL ESTATE SERVICES LTD.. TRREB
- C$349,0001 bd1 ba-- sqft5 Massey Sq #2801, Toronto, ON M4C 5L6For SaleMLS ID #E13683210, ROYAL LEPAGE VISION REALTY. TRREB
- C$439,0002 bd1 ba-- sqft15 Vicora Link Way #1802, Toronto, ON M3C 1A9For SaleMLS ID #C13659434, HOMELIFE NEW WORLD REALTY INC.. TRREB
- C$429,0001 bd1 ba-- sqftLinx Condos, Toronto, ON M4C 0B3For SaleMLS ID #E13656540, ROYAL LEPAGE SIGNATURE REALTY. TRREB
- C$439,0001 bd1 ba-- sqftCanvas, Toronto, ON M4C 0A7For SaleMLS ID #E13666166, RE/MAX HALLMARK JOY VERDE GROUP REALTY. TRREB
