This beautifully renovated 1-bedroom condo at 757 Victoria Park Avenue offers a move-in-ready lifestyle with modern upgrades. The unit features fresh paint, new stainless steel appliances, updated flooring, and a refreshed washroom, Pot lights around the unit. Large windows fill the space with natural light, creating a bright and inviting atmosphere. Very conveniently located steps from Victoria Park Subway Station and close to the Danforth GO Train Station, it provides excellent access to transit and major routes like the Don Valley Parkway. Great value for money.The vibrant neighbourhood boasts an array of shops, cafes, and dining options along the Danforth and Queen Street. Nature enthusiasts will appreciate nearby Taylor Creek Park, offering scenic trails for year-round enjoyment. The building includes premium amenities such as a indoor pool, sauna, gym, visitor parking, concierge services, and a library, guest suite, plantation unit, indoor and outdoor party room, game room . This condo is an ideal choice for those seeking comfort and convenience in the heart of the city. Unit is owner occupied.
For sale
C$425,999
757 Victoria Park Ave #1501, Toronto, ON M4C 5N8
1beds
1baths
Apartment
Built in ----
-- sqft lot
$-- Zestimate®
C$--/sqft
C$833/mo HOA
What's special
Modern upgradesFresh paintNew stainless steel appliancesUpdated flooringRefreshed washroomBright and inviting atmosphere
- 43 days |
- 11 |
- 0 |
Zillow last checked:
Listing updated:
Listed by:
RIGHT AT HOME REALTY INC.
Source: TRREB,MLS®#: E13542870 Originating MLS®#: Toronto Regional Real Estate Board
Originating MLS®#: Toronto Regional Real Estate BoardFacts & features
Interior
Bedrooms & bathrooms
- Bedrooms: 1
- Bathrooms: 1
Bedroom
- Level: Main
- Dimensions: 0.1 x 0.1
Bathroom
- Level: Main
- Dimensions: 0.1 x 0.1
Foyer
- Level: Main
- Dimensions: 1 x 1
Kitchen
- Level: Main
- Dimensions: 0.1 x 0.1
Living room
- Level: Main
- Dimensions: 0.1 x 0.1
Heating
- Heat Pump, Gas
Cooling
- Central Air
Appliances
- Laundry: In-Suite Laundry
Features
- Storage
- Basement: None
- Has fireplace: Yes
Interior area
- Living area range: 700-799 null
Property
Parking
- Total spaces: 1
- Parking features: Underground
- Has garage: Yes
Features
- Stories: 1
- Exterior features: Landscaped, Recreational Area, Enclosed Balcony
Lot
- Features: Place Of Worship, Public Transit, School, Park
Details
- Parcel number: 116060150
Construction
Type & style
- Home type: Apartment
- Property subtype: Apartment
Materials
- Brick
Community & HOA
Community
- Security: Concierge/Security
HOA
- Amenities included: Sauna, Visitor Parking, Indoor Pool, Exercise Room, Guest Suites, Gym
- Services included: Building Insurance Included, CAC Included, Heat Included, Hydro Included, Parking Included, Water Included
- HOA fee: C$833 monthly
- HOA name: MTCC
Location
- Region: Toronto
Financial & listing details
- Annual tax amount: C$1,688
- Date on market: 7/9/2026
Price history
Price history is unavailable.
Public tax history
Tax history is unavailable.
Climate risks
Neighborhood: Oakridge
Nearby schools
GreatSchools rating
No schools nearby
We couldn't find any schools near this home.
- C$--1 bd1 ba800 sqft757 Victoria Park Ave #1808, Toronto, ON M4C5N8Off Market
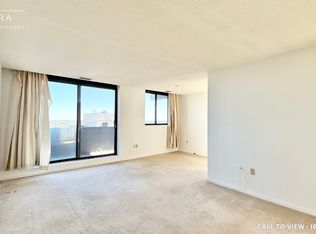
- C$499,9002 bd2 ba-- sqft757 Victoria Park Ave #1002, Toronto, ON M4C5N8For Sale

- C$--1 bd1 ba750 sqft757 Victoria Park Ave, Toronto, ON M4C5N8Off Market
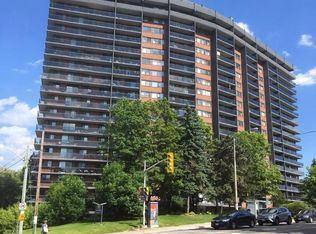
- C$579,0002 bd2 ba-- sqft757 Victoria Park Ave #106, Toronto, ON M4C5N8For Sale
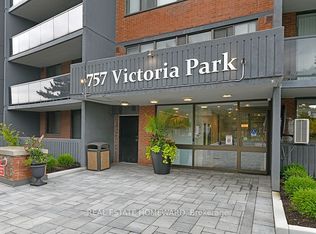
- C$2,8002 bd2 ba-- sqft757 Victoria Park Ave #603, Toronto, ON M4C5N8For Rent
- C$1,050,0004 bd2 ba-- sqft15 Denton Ave, Toronto, ON M4C1T7For Sale
- C$--1 bd1 ba677 sqft10 Macey Ave #0CF0A3912, Toronto, ON M1L4R4Off Market
- C$---- bd1 ba474 sqft10 Macey Ave #70B5E34C6, Toronto, ON M1L4R4Off Market
Similar homes
- C$399,9002 bd1 ba-- sqft1 Massey Sq #1208, Toronto, ON M4C 5L4For Sale
 MLS ID #E13670474, ROYAL LEPAGE CERTIFIED REALTY. TRREB
 - C$435,0002 bd1 ba-- sqft1 Massey Sq #1703, Toronto, ON M4C 5L4For Sale
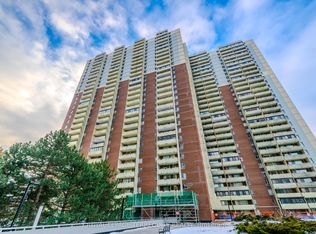 MLS ID #E13068446, ROYAL LEPAGE TERREQUITY REALTY. TRREB
 - C$419,0001 bd1 ba-- sqft1901 Bayview Ave #106, Toronto, ON M4G 3E4For Sale
 MLS ID #C13694796, ROYAL LEPAGE SIGNATURE REALTY. TRREB
 - C$429,9002 bd1 ba-- sqft1350 York Mills Rd #906, Toronto, ON M3A 2A1For Sale
 MLS ID #C13672526, RE/MAX CROSSROADS REALTY INC.. TRREB
 - C$420,9993 bd1 ba-- sqft20 Gilder Dr Unit 505, Toronto, ON M1K 5E1For SaleMLS ID #E13470238, REALTY ONE GROUP FLAGSHIP. TRREB
- C$379,9002 bd1 ba-- sqft5 Vicora Linkway Unit 304, Toronto, ON M3C 1A6For SaleMLS ID #C13604774, CENTURY 21 LEADING EDGE REALTY INC.. TRREB
- C$415,0002 bd1 ba-- sqft1470 Midland Ave #1506, Toronto, ON M1P 4Z4For SaleMLS ID #E13220744, HOMELIFE/FUTURE REALTY INC.. TRREB
- C$469,0001 bd1 ba-- sqft7 Concorde Pl #2212, Toronto, ON M3C 3N4For SaleMLS ID #C13660442, RIGHT AT HOME REALTY INC.. TRREB
- C$474,9003 bd2 ba-- sqft20 Gilder Dr #Penthouse 07, Toronto, ON M1K 5E1For SaleMLS ID #E13669602, VERTICAL MARKETING REALTY. TRREB
- C$429,0002 bd1 ba-- sqft2 Glamorgan Ave N #213, Toronto, ON M1P 2M8For SaleMLS ID #E13089132, RE/MAX COMMUNITY REALTY INC.. TRREB
- C$519,0003 bd1 ba-- sqft3 Massey Sq #2407, Toronto, ON M4C 5L5For SaleMLS ID #E13016816, IQI GLOBAL REAL ESTATE. TRREB
- C$489,9003 bd2 ba-- sqft100 Prudential Dr #1608, Toronto, ON M1P 4V4For SaleMLS ID #E13655984, RIGHT AT HOME REALTY INC.. TRREB
- C$450,0003 bd2 ba-- sqft2050 Bridletowne Cir #209, Toronto, ON M1W 2V5For SaleMLS ID #E13642566, RIGHT AT HOME REALTY INC.. TRREB
- C$425,0001 bd1 ba-- sqft15 Northtown Way #328, Toronto, ON M2N 7A2For SaleMLS ID #C13607634, CENTURY 21 LEADING EDGE REALTY INC.. TRREB
- C$479,0001 bd1 ba-- sqftTHE MAXIM, Toronto, ON M4P 3H8For SaleMLS ID #C13585062, ROYAL LEPAGE TERREQUITY TCK FINE HOMES REALTY. TRREB
- C$480,9992 bd2 ba-- sqftOasis, Toronto, ON M4A 2X4For SaleMLS ID #C12998434, RIGHT AT HOME REALTY INC.. TRREB
- C$399,9003 bd2 ba-- sqft4064 Lawrence Ave E #507, Toronto, ON M1E 4V6For SaleMLS ID #E13666454, Royal LePage Our Neighbourhood Realty. TRREB
- C$399,9001 bd1 ba-- sqftThe Consilium II, Toronto, ON M1H 3H3For SaleMLS ID #E12870126, CENTURY 21 GREEN REALTY INC.. TRREB
- C$349,0001 bd1 ba-- sqft715 Don Mills Rd Unit 201, Toronto, ON M3C 1S5For SaleMLS ID #C12995742, HOMELIFE/MIRACLE REALTY LTD. TRREB
- C$499,0001 bd1 ba-- sqft1005 King St W #337, Toronto, ON M6K 3M8For SaleMLS ID #C13663312, ROYAL LEPAGE REAL ESTATE SERVICES LTD.. TRREB
