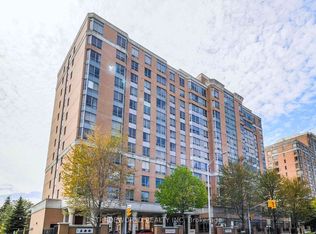
*Stunning, Bright, Very Spacious, Near 1400Sf 3-Bdrm 2-Wr Unit at the Prime Location. Laminate Floor Throughout. North Exposure W/Tons Of Natural Light.Master Bedroom With Walk-In Closet And 4Pc Ensuite.Large Unit With Spacious Closet And B/I Shelves. Building with Pool Table, Game Room, Table Tennis, Gym, Party Hall, Night Security. 24-hour public transit at doorstep, minutes to Bridletowne Mall, Minutes To Hwy401/404, Banks, restaurants, Worship Places, schools, school bus, library, parks, grocery stores and more
For sale
C$450,000
2050 Bridletowne Cir #209, Toronto, ON M1W 2V5
3beds
2baths
Apartment
Built in ----
-- sqft lot
$-- Zestimate®
C$--/sqft
C$1,017/mo HOA
What's special
Very spaciousLaminate floor throughout
- 5 hours |
- 0 |
- 0 |
Zillow last checked:
Listing updated:
Listed by:
RIGHT AT HOME REALTY INC.
Source: TRREB,MLS®#: E13642566 Originating MLS®#: Toronto Regional Real Estate Board
Originating MLS®#: Toronto Regional Real Estate BoardFacts & features
Interior
Bedrooms & bathrooms
- Bedrooms: 3
- Bathrooms: 2
Primary bedroom
- Level: Main
- Dimensions: 5.71 x 3.3
Bedroom 2
- Level: Main
- Dimensions: 4.01 x 2.87
Bedroom 3
- Level: Main
- Dimensions: 3.97 x 2.8
Dining room
- Level: Main
- Dimensions: 3.72 x 3.83
Kitchen
- Level: Main
- Dimensions: 5.71 x 0.56
Living room
- Level: Main
- Dimensions: 5.84 x 3.32
Other
- Level: Main
- Dimensions: 1.83 x 2.44
Heating
- Baseboard, Electric
Cooling
- Other
Appliances
- Laundry: In-Suite Laundry
Features
- Primary Bedroom - Main Floor, Storage
- Basement: None
- Has fireplace: No
Interior area
- Living area range: 1400-1599 null
Property
Parking
- Total spaces: 1
- Parking features: Garage
- Has garage: Yes
Features
- Exterior features: Enclosed Balcony
Details
- Parcel number: 114260018
Construction
Type & style
- Home type: Apartment
- Property subtype: Apartment
Materials
- Brick
Community & HOA
HOA
- Services included: Heat Included, Water Included, Common Elements Included, Cable TV Included, Building Insurance Included, Parking Included
- HOA fee: C$1,017 monthly
- HOA name: YCC
Location
- Region: Toronto
Financial & listing details
- Annual tax amount: C$1,742
- Date on market: 8/5/2026
R
RIGHT AT HOME REALTY INC.
By pressing Contact Agent, you agree that the real estate professional identified above may call/text you about your search, which may involve use of automated means and pre-recorded/artificial voices. You don't need to consent as a condition of buying any property, goods, or services. Message/data rates may apply. You also agree to our Terms of Use. Zillow does not endorse any real estate professionals. We may share information about your recent and future site activity with your agent to help them understand what you're looking for in a home.
Price history
Price history is unavailable.
Public tax history
Tax history is unavailable.
Climate risks
Neighborhood: L'Amoureaux
Nearby schools
GreatSchools rating
No schools nearby
We couldn't find any schools near this home.
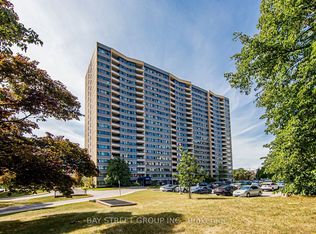
- C$2,9503 bd3 ba-- sqft2050 Bridletowne Cir #1712, Toronto, ON M1W2V5For Rent
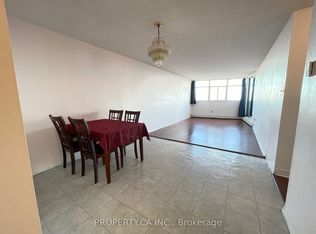
- C$2,7003 bd2 ba-- sqft2050 Bridletowne Cir #1904, Toronto, ON M1W2V5For Rent
- C$499,9993 bd2 ba-- sqft2050 Bridletowne Cir #303, Toronto, ON M1W2V5For Sale

- C$3,0003 bd2 ba-- sqft10 Echo Point #117, Toronto, ON M1W0A7For Rent
- C$769,0003 bd2 ba-- sqft2100 Bridletowne Cir #111, Toronto, ON M1W0A6For Sale
- C$2,7503 bd2 ba-- sqft2100 Bridletowne Cir #110, Toronto, ON M1W0A6For Rent
- C$699,0004 bd2 ba-- sqft20 Echo Point #132, Toronto, ON M1W0A7For Sale
- C$3,2004 bd2 ba-- sqft20 Echo Point #126, Toronto, ON M1W0A7For Rent
Similar homes
- C$475,0003 bd2 ba-- sqftHighpoint Condominium, Toronto, ON M2J 4X7For Sale
 MLS ID #C13642012, ROYAL LEPAGE SIGNATURE REALTY. TRREB
 - C$428,0002 bd2 ba-- sqft3088 Kennedy Rd #608, Toronto, ON M1V 5M4For Sale
 MLS ID #E13629534, TRADEWORLD REALTY INC. TRREB
 - C$524,9003 bd2 ba-- sqft300 Alton Towers Cir #711, Toronto, ON M1V 4X9For Sale
 MLS ID #E13632310, RE/MAX REALTRON REALTY INC.. TRREB
 - C$415,0003 bd2 ba-- sqftThe Hyland, Toronto, ON M1E 4V5For Sale
 MLS ID #E13642278, RE/MAX WEST REALTY INC.. TRREB
 - C$488,8003 bd2 ba-- sqft4101 Sheppard Ave E #1501, Toronto, ON M1S 3H3For SaleMLS ID #E13555028, HOMELIFE NEW WORLD REALTY INC.. TRREB
- C$498,0002 bd1 ba-- sqft25 Silver Springs Blvd #406, Toronto, ON M1V 1M9For SaleMLS ID #E13167948, Initia Real Estate. TRREB
- C$599,9003 bd2 ba-- sqft25, Toronto, ON M4A 2S2For SaleMLS ID #C13635390, REALTY 21 INC.. TRREB
- C$497,0003 bd2 ba-- sqft330 Alton Towers Cir Unit 912, Toronto, ON M1V 5H3For SaleMLS ID #E13553800, HOMELIFE GOLCONDA REALTY INC.. TRREB
- C$499,0002 bd2 ba-- sqft5001 Finch Ave E #1206, Toronto, ON M1S 5J9For SaleMLS ID #E13601800, RE/MAX EXCEL REALTY LTD.. TRREB
- C$449,9002 bd1 ba-- sqft21 Overlea Blvd #1309, Toronto, ON M4H 1P2For SaleMLS ID #C13618690, GLOBAL BRICKS EXECUTIVE HOMES REALTY. TRREB
- C$399,0003 bd2 ba-- sqft45 Sunrise Ave #1404, Toronto, ON M4A 2S3For SaleMLS ID #C13607910, CENTURY 21 PERCY FULTON LTD.. TRREB
- C$450,0002 bd1 ba-- sqft50 Brian Harrison Way #1903, Toronto, ON M1P 5J4For SaleMLS ID #E13522050, RE/MAX COMMUNITY REALTY INC.. TRREB
- C$439,9003 bd2 ba-- sqft3533 Derry Rd E #709, Mississauga, ON L4T 1B1For SaleMLS ID #W13629192, RE/MAX WEST REALTY INC.. TRREB
- C$560,0003 bd2 ba-- sqft75 Bamburgh Cir #2028, Toronto, ON M1W 3W1For SaleMLS ID #E13525510, RE/MAX HALLMARK REALTY LTD.. TRREB
- C$490,0003 bd2 ba-- sqft60 Pavane Linkway #216, Toronto, ON M3C 1A2For SaleMLS ID #C13497408, HOMELIFE/MIRACLE REALTY LTD. TRREB
- C$350,0003 bd1 ba-- sqftSedona Place, Toronto, ON M2M 3V8For SaleMLS ID #C13619866, RE/MAX REALTRON REALTY INC.. TRREB
- C$585,0002 bd3 ba-- sqft1720 Eglinton Ave E #320, Toronto, ON M4A 2X8For SaleMLS ID #C13628374, AVION REALTY INC.. TRREB
- C$485,0003 bd1 ba-- sqft20 Edgecliff Golfway #1202, Toronto, ON M3C 3A4For SaleMLS ID #C13119286, ROYAL LEPAGE VISION REALTY. TRREB
- C$304,9002 bd2 ba-- sqft2800 Warden Ave #604, Toronto, ON M1W 3Z6For SaleMLS ID #E13563570, HOMELIFE CULTURELINK REALTY INC.. TRREB
- C$399,9901 bd1 ba-- sqft20 Olive Ave Unit 1907, Toronto, ON M2N 7G5For SaleMLS ID #C13642424, FIRST CLASS REALTY INC.. TRREB
