
Prime Location! Warden/Finch. Toronto's High Demand Area. St Paul's Life Lease Senior Living Community 55+. Lower Monthly Occupancy Cost Less Than Renting A Comparable Condo On The Market. Bright & Spacious. Functional Layout 1021 Sqft with 2-Split Bedroom 2 Washroom Ensuite Laundry. All Inclusive Living Water, Hydro, Heat, A/C, Property Tax & 1 Parking Included. 24/7 Concierge & Security For Peace Of Mind. On-Site Restaurant, Fitness & Activity Room, Hair Salon, Rooftop Terrace, Recreational Programs, Around The Clock Emergency Response, SPLC Support Services Includes Home Making & Personal Care, Church & More. Steps to Bridlewood Mall, Restaurants, Shops, Groceries & Transit At Doorstep. **Photos are Virtually Staged **No Mortgage Involved.
For sale
C$304,900
2800 Warden Ave #604, Toronto, ON M1W 3Z6
2beds
2baths
Condominium
Built in ----
-- sqft lot
$-- Zestimate®
C$--/sqft
C$1,655/mo HOA
What's special
Bright and spaciousFunctional layoutRooftop terrace
- 14 days |
- 186 |
- 1 |
Zillow last checked:
Listing updated:
Listed by:
HOMELIFE CULTURELINK REALTY INC.
Source: TRREB,MLS®#: E13563570 Originating MLS®#: Toronto Regional Real Estate Board
Originating MLS®#: Toronto Regional Real Estate BoardFacts & features
Interior
Bedrooms & bathrooms
- Bedrooms: 2
- Bathrooms: 2
Primary bedroom
- Level: Flat
- Dimensions: 4.24 x 2.9
Primary bedroom
- Level: Flat
- Dimensions: 0 x 0
Bedroom 2
- Level: Flat
- Dimensions: 3.12 x 2.9
Bedroom 2
- Level: Flat
- Dimensions: 0 x 0
Dining room
- Level: Flat
- Dimensions: 0 x 0
Dining room
- Level: Flat
- Dimensions: 6.5 x 3.4
Kitchen
- Level: Flat
- Dimensions: 3.05 x 2.67
Kitchen
- Level: Flat
- Dimensions: 0 x 0
Living room
- Level: Flat
- Dimensions: 6.5 x 3.4
Living room
- Level: Flat
- Dimensions: 0 x 0
Other
- Level: Flat
- Dimensions: 2.9 x 2.36
Heating
- Forced Air, Gas
Cooling
- Central Air
Appliances
- Laundry: Ensuite
Features
- None
- Basement: None
- Has fireplace: No
Interior area
- Living area range: 1000-1199 null
Property
Parking
- Total spaces: 1
- Parking features: None
- Has garage: Yes
Details
- Parcel number: 0
Construction
Type & style
- Home type: Condo
- Property subtype: Condominium
Materials
- Brick, Concrete
Community & HOA
HOA
- Services included: Heat Included, Common Elements Included, Hydro Included, Building Insurance Included, Water Included, Parking Included, Condo Taxes Included, CAC Included
- HOA fee: C$1,655 monthly
- HOA name: 0
Location
- Region: Toronto
Financial & listing details
- Date on market: 7/14/2026
HOMELIFE CULTURELINK REALTY INC.
HOMELIFE CULTURELINK REALTY INC.
By pressing Contact Agent, you agree that the real estate professional identified above may call/text you about your search, which may involve use of automated means and pre-recorded/artificial voices. You don't need to consent as a condition of buying any property, goods, or services. Message/data rates may apply. You also agree to our Terms of Use. Zillow does not endorse any real estate professionals. We may share information about your recent and future site activity with your agent to help them understand what you're looking for in a home.
Price history
Price history is unavailable.
Public tax history
Tax history is unavailable.
Climate risks
Neighborhood: L'Amoureaux
Nearby schools
GreatSchools rating
No schools nearby
We couldn't find any schools near this home.
- C$349,0002 bd2 ba-- sqft2800 Warden Ave #1102, Toronto, ON M1W3Z6For Sale

- C$330,0002 bd2 ba-- sqft2800 Warden Ave #1202, Toronto, ON M1W3Z6For Sale
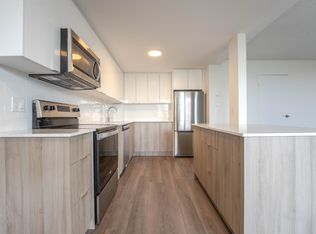
- C$--3 bd2 ba1k sqft20 Stonehill Ct #504, Toronto, ON M1W2Y6Off Market
- C$--3 bd2 ba1k sqft20 Stonehill Ct #3B-1BA-1088SQFT, Toronto, ON M1W2Y6Off Market
- C$--3 bd2 ba1.1k sqft20 Stonehill Ct #3B-1BA-1162SQFT, Toronto, ON M1W2Y6Off Market
- C$--3 bd2 ba1k sqft20 Stonehill Ct #4206F5609, Toronto, ON M1W2Y6Off Market
- C$--3 bd2 ba1k sqft20 Stonehill Ct #F0A761241, Toronto, ON M1W2Y6Off Market
- C$--3 bd2 ba1k sqft20 Stonehill Ct #692293, Toronto, ON M1W2Y6Off Market
Similar homes
- C$330,0002 bd2 ba-- sqft2800 Warden Ave #1202, Toronto, ON M1W 3Z6For SaleMLS ID #E12692932, CENTURY 21 LEADING EDGE REALTY INC.. TRREB
- C$349,0002 bd2 ba-- sqft2800 Warden Ave #1102, Toronto, ON M1W 3Z6For SaleMLS ID #E12888556, REAL ESTATE HOMEWARD. TRREB
- C$350,0002 bd1 ba-- sqft100 Dundalk Dr #1006, Toronto, ON M1P 4V2For Sale
 MLS ID #E13599232, COLDWELL BANKER THE REAL ESTATE CENTRE. TRREB
 - C$349,9002 bd1 ba-- sqft100 Dundalk Dr #817, Toronto, ON M1P 4V2For Sale
 MLS ID #E13516754, RE/MAX CROSSROADS REALTY INC.. TRREB
 - C$424,9002 bd2 ba-- sqft115 Bonis Ave #611, Toronto, ON M1T 3S4For SaleMLS ID #E13429554, SUTTON GROUP OLD MILL REALTY INC.. TRREB
- C$448,0003 bd2 ba-- sqft2020 McNicoll Ave #623, Toronto, ON M1V 0B5For SaleMLS ID #E13438616, ROYAL LEPAGE SIGNATURE REALTY. TRREB
- C$329,0002 bd1 ba-- sqft825 Kennedy Rd N #406, Toronto, ON M1K 2E6For SaleMLS ID #E13531066, SUTTON GROUP-ADMIRAL REALTY INC.. TRREB
- C$398,8882 bd1 ba-- sqft1350 York Mills Rd #1406, Toronto, ON M3A 2A1For SaleMLS ID #C13588210, KELLER WILLIAMS REFERRED URBAN REALTY. TRREB
- C$325,0002 bd1 ba-- sqftCrescent Town, Toronto, ON M4C 5L6For SaleMLS ID #E13010676, KELLER WILLIAMS REFERRED URBAN REALTY. TRREB
- C$324,9501 bd1 ba-- sqftSheppard Gardens, Toronto, ON M1T 3S4For SaleMLS ID #E12860094, COLDWELL BANKER THE REAL ESTATE CENTRE. TRREB
- C$389,9002 bd1 ba-- sqft100 Prudential Dr #601, Toronto, ON M1P 4V4For SaleMLS ID #E13589216, REAL ESTATE HOMEWARD. TRREB
- C$344,9001 bd1 ba-- sqft101 Prudential Dr #205, Toronto, ON M1P 4S5For SaleMLS ID #E13565130, RE/MAX REALTRON REALTY INC.. TRREB
- C$438,8882 bd1 ba-- sqft50 Town Centre Ct #411, Toronto, ON M1P 0A9For SaleMLS ID #E13594410, CENTURY 21 LEADING EDGE REALTY INC.. TRREB
- C$455,0003 bd2 ba-- sqft2365 Kennedy Rd #505, Toronto, ON M1T 3S6For SaleMLS ID #E13518452, RE/MAX REALTRON REALTY INC.. TRREB
- C$425,0002 bd1 ba-- sqft50 Town Centre Ct Unit 3011, Toronto, ON M1P 0A9For SaleMLS ID #E13582246, RE/MAX ATRIUM HOME REALTY. TRREB
- C$329,9001 bd1 ba-- sqftGlenvalley Condominiums, Toronto, ON M3C 1S7For SaleMLS ID #C13414276, RE/MAX HALLMARK REALTY LTD.. TRREB
- C$429,9002 bd1 ba-- sqft4 Park Vis #604, Toronto, ON M4B 3M8For SaleMLS ID #E13600000, RE/MAX REALTRON REALTY INC.. TRREB
- C$439,9003 bd1 ba-- sqft1703 McCowan Rd #115, Toronto, ON M1S 4L1For SaleMLS ID #E13579188, CENTURY 21 INNOVATIVE PINNACLE REAL ESTATE GROUP. TRREB
- C$399,9002 bd2 ba-- sqft400 McLevin Ave #710, Toronto, ON M1B 5J4For SaleMLS ID #E13545318, HOMELIFE/FUTURE REALTY INC.. TRREB
- C$359,0002 bd1 ba-- sqft715 Don Mills Rd #2204, Toronto, ON M3C 1S5For SaleMLS ID #C13172288, KELLER WILLIAMS REFERRED URBAN REALTY. TRREB
