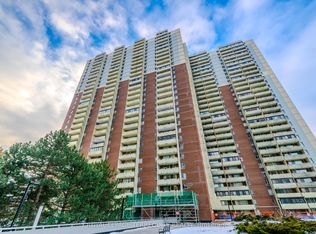
Beautifully updated and exceptionally spacious, this one bedroom suite offers a large private balcony with southwest views of downtown Toronto and the CN Tower. Enjoy sunsets and plenty of natural light throughout.The kitchen features quartz countertops, a full quartz backsplash, an undermount double sink, and soft close cabinetry, making it practical for everyday use and entertaining. The bathroom has been refreshed with a granite vanity and bright white tiled tub surround for a clean, modern feel. New closet doors add to the fresh, move in ready condition.This suite is a great option for first time buyers, investors, or those looking to downsize. The building is well managed with low maintenance fees and offers rental parking and lockers through property management.Amenities include 24 hour security, a gym, indoor pool, sauna, racquet and squash courts, weight room, party and meeting rooms, visitor parking, and an underground car wash. Electric vehicle charging stations are expected in the near future. A great opportunity in a convenient location.
Under contract
C$325,000
5 Massey Sq #903, Toronto, ON M4C 5L6
2beds
1baths
Apartment
Built in ----
-- sqft lot
$-- Zestimate®
C$--/sqft
C$613/mo HOA
What's special
Quartz countertopsFull quartz backsplashUndermount double sinkSoft close cabinetryGranite vanityNew closet doors
- 111 days |
- 80 |
- 2 |
Zillow last checked:
Listing updated:
Listed by:
KELLER WILLIAMS REFERRED URBAN REALTY
Source: TRREB,MLS®#: E13010676 Originating MLS®#: Toronto Regional Real Estate Board
Originating MLS®#: Toronto Regional Real Estate BoardFacts & features
Interior
Bedrooms & bathrooms
- Bedrooms: 2
- Bathrooms: 1
Primary bedroom
- Description: Primary Bedroom
- Level: Ground
- Area: 16.35 Square Meters
- Area source: Other
- Dimensions: 3.20 x 5.11
Dining room
- Description: Dining Room
- Level: Ground
- Area: 8.04 Square Meters
- Area source: Other
- Dimensions: 2.29 x 3.51
Kitchen
- Description: Kitchen
- Level: Ground
- Area: 7.31 Square Meters
- Area source: Other
- Dimensions: 2.13 x 3.43
Living room
- Description: Living Room
- Level: Ground
- Area: 24.01 Square Meters
- Area source: Other
- Dimensions: 3.50 x 6.86
Heating
- Radiant, Electric
Cooling
- None
Appliances
- Laundry: Common Area
Features
- Flooring: Carpet Free
- Basement: None
- Has fireplace: No
Interior area
- Living area range: 700-799 null
Video & virtual tour
Property
Parking
- Total spaces: 1
- Parking features: Underground
- Has attached garage: Yes
Features
- Levels: Multi-Level
- Exterior features: Open Balcony
- Has view: Yes
- View description: City
- Waterfront features: None
Lot
- Features: Clear View, Golf, Park, Public Transit, School
Details
- Parcel number: 110760965
Construction
Type & style
- Home type: Apartment
- Property subtype: Apartment
- Attached to another structure: Yes
Materials
- Concrete
Community & HOA
Community
- Security: Concierge/Security, Security System
HOA
- Amenities included: Exercise Room, Indoor Pool, Party Room/Meeting Room, Recreation Room, Sauna, Visitor Parking
- Services included: Heat Included, Hydro Included, Water Included, CAC Included, Common Elements Included, Building Insurance Included
- HOA fee: C$613 monthly
- HOA name: YCC
Location
- Region: Toronto
Financial & listing details
- Annual tax amount: C$912
- Date on market: 4/17/2026
K
KELLER WILLIAMS REFERRED URBAN REALTY
By pressing Contact Agent, you agree that the real estate professional identified above may call/text you about your search, which may involve use of automated means and pre-recorded/artificial voices. You don't need to consent as a condition of buying any property, goods, or services. Message/data rates may apply. You also agree to our Terms of Use. Zillow does not endorse any real estate professionals. We may share information about your recent and future site activity with your agent to help them understand what you're looking for in a home.
Price history
Price history is unavailable.
Public tax history
Tax history is unavailable.
Climate risks
Neighborhood: Crescent Town
Nearby schools
GreatSchools rating
No schools nearby
We couldn't find any schools near this home.
- C$2,1001 bd1 ba-- sqft5 Massey Sq #102, Toronto, ON M4C5L6For Rent

- C$2,4002 bd1 ba-- sqft5 Massey Sq #2908, Toronto, ON M4C5L6For Rent
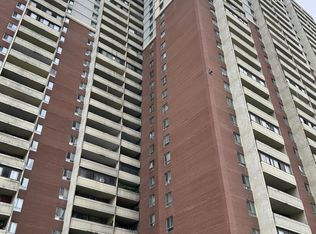
- C$2,0501 bd1 ba-- sqft5 Massey Sq #407, Toronto, ON M4C5L6For Rent
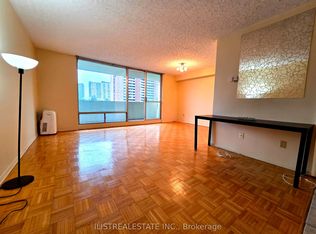
- C$--1 bd1 ba845 sqft5 Massey Sq #1801, Toronto, ON M4C5L6Off Market
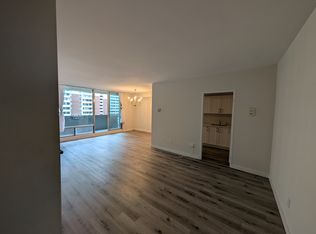
- C$--2 bd1 ba900 sqft5 Massey Sq #1711, Toronto, ON M4C5L6Off Market
- C$2,3002 bd1 ba-- sqft5 Massey Sq #2410, Toronto, ON M4C5L6For Rent
- C$--2 bd1 ba1.2k sqft5 Massey Sq #2711, Toronto, ON M4C5L6Off Market
- C$--2 bd1 ba900 sqft5 Massey Sq, Toronto, ON M4C5L6Off Market
Similar homes
- C$389,9002 bd1 ba-- sqft5 Massey Sq Unit 1710, Toronto, ON M4C 5L6For Sale
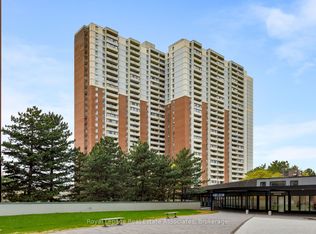 MLS ID #E13419388, Royal LePage Real Estate Associates. TRREB
 - C$435,0002 bd1 ba-- sqft1 Massey Sq #1703, Toronto, ON M4C 5L4For Sale
 MLS ID #E13068446, ROYAL LEPAGE TERREQUITY REALTY. TRREB
 - C$429,9002 bd1 ba-- sqft4 Park Vis #604, Toronto, ON M4B 3M8For Sale
 MLS ID #E13600000, RE/MAX REALTRON REALTY INC.. TRREB
 - C$359,0002 bd1 ba-- sqft715 Don Mills Rd #2204, Toronto, ON M3C 1S5For Sale
 MLS ID #C13172288, KELLER WILLIAMS REFERRED URBAN REALTY. TRREB
 - C$329,9001 bd1 ba-- sqftGlenvalley Condominiums, Toronto, ON M3C 1S7For SaleMLS ID #C13414276, RE/MAX HALLMARK REALTY LTD.. TRREB
- C$350,0002 bd1 ba-- sqft100 Dundalk Dr #1006, Toronto, ON M1P 4V2For SaleMLS ID #E13599232, COLDWELL BANKER THE REAL ESTATE CENTRE. TRREB
- C$379,9002 bd1 ba-- sqft5 Vicora Linkway Unit 304, Toronto, ON M3C 1A6For SaleMLS ID #C13604774, CENTURY 21 LEADING EDGE REALTY INC.. TRREB
- C$349,9002 bd2 ba-- sqft121 Trudelle St #405, Toronto, ON M1J 3K4For SaleMLS ID #E13481112, RE/MAX METROPOLIS REALTY. TRREB
- C$349,9002 bd1 ba-- sqft100 Dundalk Dr #817, Toronto, ON M1P 4V2For SaleMLS ID #E13516754, RE/MAX CROSSROADS REALTY INC.. TRREB
- C$363,9002 bd1 ba-- sqft15 Torrance Rd #411, Toronto, ON M1J 3K2For SaleMLS ID #E13455048, RE/MAX CROSSROADS REALTY INC.. TRREB
- C$319,0002 bd1 ba-- sqft200 Lotherton Ptwy #506, Toronto, ON M6B 2G9For SaleMLS ID #W13236686, HOMELIFE LANDMARK REALTY INC.. TRREB
- C$234,5002 bd1 ba-- sqft207 Galloway Rd Unit 704, Toronto, ON M1E 4X3For SaleMLS ID #E13644220, ROYAL LEPAGE SUPREME REALTY. TRREB
- C$399,9993 bd2 ba-- sqft20 Forest Manor Rd #1611, Toronto, ON M2J 1M2For SaleMLS ID #C13630588, HOMELIFE/MIRACLE REALTY LTD. TRREB
- C$348,0001 bd1 ba-- sqft735 Don Mills Rd #2108, Toronto, ON M3C 1S9For SaleMLS ID #C13177294, REMAX YOUR COMMUNITY REALTY. TRREB
- C$398,8882 bd1 ba-- sqft1350 York Mills Rd #1406, Toronto, ON M3A 2A1For SaleMLS ID #C13588210, KELLER WILLIAMS REFERRED URBAN REALTY. TRREB
- C$304,9002 bd2 ba-- sqft2800 Warden Ave #604, Toronto, ON M1W 3Z6For SaleMLS ID #E13563570, HOMELIFE CULTURELINK REALTY INC.. TRREB
- C$350,0003 bd1 ba-- sqftSedona Place, Toronto, ON M2M 3V8For SaleMLS ID #C13619866, RE/MAX REALTRON REALTY INC.. TRREB
- C$449,9002 bd1 ba-- sqft21 Overlea Blvd #1309, Toronto, ON M4H 1P2For SaleMLS ID #C13618690, GLOBAL BRICKS EXECUTIVE HOMES REALTY. TRREB
- C$315,0002 bd1 ba-- sqft345 Driftwood Ave #1107, Toronto, ON M3N 2P4For SaleMLS ID #W13557556, KELLER WILLIAMS REALTY CENTRES. TRREB
- C$439,0002 bd2 ba-- sqft330 Alton Towers Cir Penthouse 206, Toronto, ON M1V 5H3For SaleMLS ID #E13641854, CENTURY 21 PARKLAND LTD.. TRREB
