Rarely Offered Opportunity for First-Time Buyers & Investors in a High-Demand North York Hub. This bright, carpet-free 2-bedroom unit features a functional layout with clear, unobstructed views and ensuite laundry. Move-in ready with a designated underground parking spot.Strategic Midtown location offers unparalleled connectivity: immediate access to Hwy 401/400/Black Creek & Allen Rd, 15 mins to Pearson Airport, and minutes to Lawrence West Subway. Walking distance to Yorkdale Mall, Costco, and major hospitals. Exceptional Financial Efficiency: The maintenance fee is truly all-inclusive, covering Heat, Hydro, Water, and Parking-minimizing monthly volatility and maximizing investment yield. A turn-key residence in a family-oriented neighbourhood. Low holding costs with 2026 property tax at only $1,127.94.
Under contract
C$319,000
200 Lotherton Ptwy #506, Toronto, ON M6B 2G9
2beds
1baths
Apartment
Built in ----
-- sqft lot
$-- Zestimate®
C$--/sqft
C$762/mo HOA
What's special
Functional layoutClear unobstructed viewsEnsuite laundryDesignated underground parking spot
- 71 days |
- 31 |
- 3 |
Zillow last checked:
Listing updated:
Listed by:
HOMELIFE LANDMARK REALTY INC.
Source: TRREB,MLS®#: W13236686 Originating MLS®#: Toronto Regional Real Estate Board
Originating MLS®#: Toronto Regional Real Estate BoardFacts & features
Interior
Bedrooms & bathrooms
- Bedrooms: 2
- Bathrooms: 1
Primary bedroom
- Description: Primary Bedroom
- Level: Main
- Area: 12.08 Square Meters
- Area source: Other
- Dimensions: 4.11 x 2.94
Bedroom 2
- Description: Bedroom 2
- Level: Main
- Area: 7.94 Square Meters
- Area source: Other
- Dimensions: 4.01 x 1.98
Bedroom 3
- Description: Bedroom 3
- Level: Main
- Area: 6.37 Square Meters
- Area source: Other
- Dimensions: 3.14 x 2.03
Dining room
- Description: Dining Room
- Level: Main
- Area: 4.68 Square Meters
- Area source: Other
- Dimensions: 2.10 x 2.23
Kitchen
- Description: Kitchen
- Level: Main
- Area: 4.84 Square Meters
- Area source: Other
- Dimensions: 2.36 x 2.05
Living room
- Description: Living Room
- Level: Main
- Area: 16.4 Square Meters
- Area source: Other
- Dimensions: 4.97 x 3.30
Heating
- Baseboard, Electric
Cooling
- None
Appliances
- Laundry: Ensuite
Features
- Flooring: Carpet Free
- Basement: None
- Has fireplace: No
Interior area
- Living area range: 700-799 null
Property
Parking
- Total spaces: 1
- Parking features: Underground
- Has attached garage: Yes
Lot
- Features: Park, Public Transit, Rec./Commun.Centre, School, School Bus Route
Details
- Parcel number: 110460316
Construction
Type & style
- Home type: Apartment
- Property subtype: Apartment
- Attached to another structure: Yes
Materials
- Brick
Community & HOA
HOA
- Amenities included: Party Room/Meeting Room, Recreation Room, Visitor Parking
- Services included: Common Elements Included, Heat Included, Hydro Included, Building Insurance Included, Parking Included, Water Included
- HOA fee: C$762 monthly
- HOA name: YCC
Location
- Region: Toronto
Financial & listing details
- Annual tax amount: C$1,127
- Date on market: 6/3/2026
Price history
Price history is unavailable.
Public tax history
Tax history is unavailable.
Climate risks
Neighborhood: Yorkdale
Nearby schools
GreatSchools rating
No schools nearby
We couldn't find any schools near this home.
- C$388,0003 bd1 ba-- sqft200 Lotherton Ptwy #1208, Toronto, ON M6B2G9For Sale
- C$379,0002 bd1 ba-- sqft940 Caledonia Rd #611, Toronto, ON M6B3Y4For Sale

- C$399,0003 bd1 ba-- sqft940 Caledonia Rd #1005, Toronto, ON M6B3Y4For Sale

- C$2,3003 bd1 ba-- sqft940 Caledonia Rd #1107, Toronto, ON M6B3Y4For Rent

- C$357,0003 bd1 ba-- sqft940 Caledonia Rd #908, Toronto, ON M6B3Y4For Sale
- C$--2 bd1 ba-- sqft50 Lotherton Ptwy #703, Toronto, ON M6B2G7Off Market
- C$399,0004 bd1 ba-- sqft50 Lotherton Ptwy #402, Toronto, ON M6B2G7For Sale
- C$399,9004 bd1 ba-- sqft50 Lotherton Ptwy #814, Toronto, ON M6B2G7For Sale
Similar homes
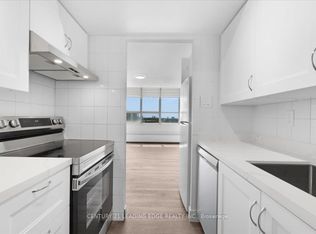
- C$388,0003 bd1 ba-- sqft200 Lotherton Ptwy #1208, Toronto, ON M6B 2G9For SaleMLS ID #W13592376, CENTURY 21 LEADING EDGE REALTY INC.. TRREB
- C$309,9001 bd1 ba-- sqft5 San Romanoway #906, Toronto, ON M3N 2Y4For Sale
 MLS ID #W13638816, ROYAL LEPAGE SIGNATURE REALTY. TRREB
 - C$400,0002 bd1 ba-- sqft1455 Lawrence Ave W #1707, Toronto, ON M6L 1B1For Sale
 MLS ID #W13456498, RE/MAX HALLMARK CHAY REALTY. TRREB
 - C$349,9002 bd1 ba-- sqft219 Wilson Ave #305, Toronto, ON M5M 3B2For Sale
 MLS ID #C13100996, ROYAL LEPAGE SIGNATURE REALTY. TRREB
 - C$299,9002 bd1 ba-- sqft335 Driftwood Ave #909, Toronto, ON M3N 2P3For SaleMLS ID #W13539392, HOMELIFE/MIRACLE REALTY LTD. TRREB
- C$310,0001 bd1 ba-- sqft330 Dixon Rd Unit 408, Toronto, ON M9R 1S9For SaleMLS ID #W13414786, ROYAL LEPAGE PLATINUM REALTY. TRREB
- C$329,9001 bd1 ba-- sqftGlenvalley Condominiums, Toronto, ON M3C 1S7For SaleMLS ID #C13414276, RE/MAX HALLMARK REALTY LTD.. TRREB
- C$439,8002 bd1 ba-- sqft11 Wincott Dr #914, Toronto, ON M9R 2R9For SaleMLS ID #W13668592, CENTURY 21 LEADING EDGE REALTY INC.. TRREB
- C$350,0003 bd1 ba-- sqftSedona Place, Toronto, ON M2M 3V8For SaleMLS ID #C13619866, RE/MAX REALTRON REALTY INC.. TRREB
- C$349,9001 bd1 ba-- sqft5 San Romanoway #410, Toronto, ON M3N 2Y4For SaleMLS ID #W13417310, ROYAL LEPAGE TERREQUITY REALTY. TRREB
- C$359,0002 bd1 ba-- sqft715 Don Mills Rd #2204, Toronto, ON M3C 1S5For SaleMLS ID #C13172288, KELLER WILLIAMS REFERRED URBAN REALTY. TRREB
- C$339,9001 bd1 ba-- sqft330 Dixon Rd #1903, Toronto, ON M9R 1S9For SaleMLS ID #W13247768, ROYAL LEPAGE CERTIFIED REALTY. TRREB
- C$399,0002 bd1 ba-- sqft350 Seneca Hill Dr #1011, Toronto, ON M2J 4S7For SaleMLS ID #C13657510, RE/MAX EXCEL REALTY LTD.. TRREB
- C$369,9002 bd1 ba-- sqft340 Dixon Rd #601, Toronto, ON M9R 1T1For SaleMLS ID #W13173832, CENTURY 21 PEOPLE`S CHOICE REALTY INC.. TRREB
- C$348,0001 bd1 ba-- sqft735 Don Mills Rd #2108, Toronto, ON M3C 1S9For SaleMLS ID #C13177294, REMAX YOUR COMMUNITY REALTY. TRREB
- C$384,9002 bd1 ba-- sqftPark Vista Condos, Toronto, ON M4B 3M8For SaleMLS ID #E13654930, RIGHT AT HOME REALTY INC.. TRREB
- C$459,9002 bd1 ba-- sqft3559 Eglinton Ave W #704, Toronto, ON M6M 5C6For SaleMLS ID #W13626646, ROYAL LEPAGE PLATINUM REALTY. TRREB
- C$379,9003 bd2 ba-- sqft234 Albion Rd #610, Toronto, ON M9W 6A5For SaleMLS ID #W13546460, HOMELIFE/MIRACLE REALTY LTD. TRREB
- C$355,0002 bd1 ba-- sqft340 Dixon Rd #2306, Toronto, ON M9R 1T1For SaleMLS ID #W12905544, RE/MAX NIAGARA REALTY LTD, BROKERAGE. TRREB
- C$350,0002 bd1 ba-- sqft100 Dundalk Dr #1006, Toronto, ON M1P 4V2For SaleMLS ID #E13599232, COLDWELL BANKER THE REAL ESTATE CENTRE. TRREB
