Seller Take back Mortgage!!!Welcome to this bright and spacious rare 3 bedroom condo in one of North Toronto's most convenient and family-friendly communities! this unit offers an open-concept living area filled with natural light and stunning east views.sunny eat-in area, while all bedrooms are generously sized with ample storage. Enjoy the comfort of in-suite laundry, and a well-maintained interior that's move-in ready.This home includes one underground parking space, and maintenance fees cover all utilities-heat, hydro, and water-offering exceptional value. 24-hour security.Located just minutes from Yorkdale Shopping Centre, major highways 401 & 400, schools, parks, transit, and the upcoming Eglinton-Caledonia subway, convenience is truly at your doorstep.
For sale
C$299,999
940 Caledonia Rd #908, Toronto, ON M6B 3Y4
3beds
1baths
Apartment
Built in ----
-- sqft lot
$-- Zestimate®
C$--/sqft
C$803/mo HOA
What's special
Stunning east viewsSunny eat-in areaIn-suite laundryOne underground parking space
- 3 days
- 35
- 6
Zillow last checked:
Listing updated:
Listed by:
MASTER`S TRUST REALTY INC.
Source: TRREB,MLS®#: W13804460 Originating MLS®#: Toronto Regional Real Estate Board
Originating MLS®#: Toronto Regional Real Estate BoardFacts & features
Interior
Bedrooms & bathrooms
- Bedrooms: 3
- Bathrooms: 1
Primary bedroom
- Level: Main
- Dimensions: 4 x 3
Bedroom 2
- Level: Main
- Dimensions: 3.9 x 2.05
Bedroom 3
- Level: Main
- Dimensions: 3.5 x 2.05
Dining room
- Level: Main
- Dimensions: 3.9 x 2.05
Kitchen
- Level: Main
- Dimensions: 2.25 x 2
Living room
- Description: Bedroom 3
- Level: Main
- Area: 7.18 Square Meters
- Area source: Other
- Dimensions: 3.50 x 2.05
Heating
- Water, Gas
Cooling
- Other
Appliances
- Laundry: Ensuite
Features
- None
- Basement: None
- Has fireplace: No
Interior area
- Living area range: 800-899 null
Video & virtual tour
Property
Parking
- Total spaces: 1
- Parking features: Underground
- Has attached garage: Yes
Details
- Parcel number: 110460570
Construction
Type & style
- Home type: Apartment
- Property subtype: Apartment
- Attached to another structure: Yes
Materials
- Brick
Community & HOA
HOA
- Services included: Common Elements Included, Heat Included, Hydro Included, Building Insurance Included, Parking Included, Water Included
- HOA fee: C$803 monthly
- HOA name: YCC
Location
- Region: Toronto
Financial & listing details
- Annual tax amount: C$1,065
- Date on market: 9/18/2026
Price history
Price history is unavailable.
Public tax history
Tax history is unavailable.
Climate risks
Neighborhood: Yorkdale
Nearby schools
GreatSchools rating
No schools nearby
We couldn't find any schools near this home.



Similar homes
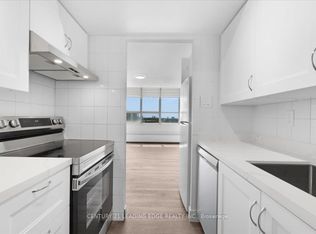
- C$387,0002 bd1 ba-- sqft1455 Lawrence Ave W #1004, Toronto, ON M6L 1B1For Sale
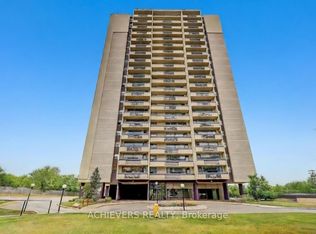 MLS ID #W13809900, ACHIEVERS REALTY. TRREB
 - C$399,9004 bd1 ba-- sqft50 Lotherton Ptwy #814, Toronto, ON M6B 2G7For Sale
 MLS ID #W13549780, RE/MAX GOLD REALTY INC.. TRREB
 - C$389,0002 bd1 ba-- sqft370 Dixon Rd #716, Toronto, ON M9R 1T2For Sale
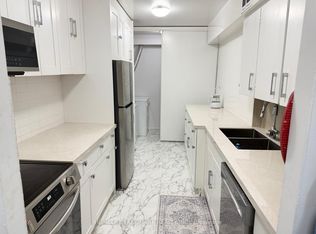 MLS ID #W13806410, HOMELIFE LANDMARK REALTY INC.. TRREB
 - C$435,0002 bd2 ba-- sqft1445 Wilson Ave #202, Toronto, ON M3M 1J5For Sale
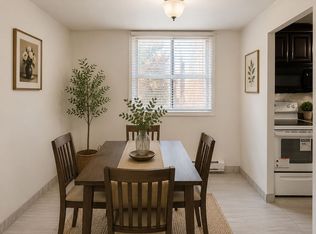 MLS ID #W13799840, RE/MAX METROPOLIS REALTY. TRREB
