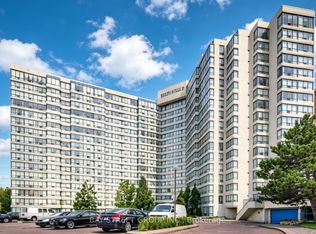
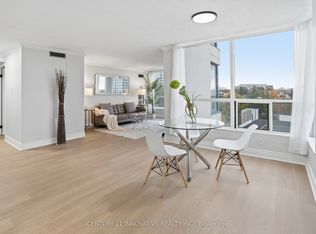
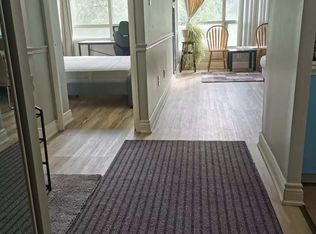
Welcome to this spacious 2-bedroom, 2-bathroom condo offering incredible potential to make it your own. With a few minor updates and renovations, this well-designed unit can truly be transformed into a stunning home. The bright and functional layout is complemented by beautiful northwest views overlooking the Ellesmere Ravine, creating a peaceful backdrop to everyday living.The unit includes convenient underground parking, and the maintenance fees cover all utilities for added value and peace of mind.Residents enjoy exceptional building amenities, including 24-hour concierge service, an indoor swimming pool, tennis court, fitness centre, and sauna.Ideally located just steps from Centennial College, the University of Toronto Scarborough campus, and St. John Catholic School. Public transit is right at your doorstep, with nearby parks, shopping centres, and quick access to Highway 401, making commuting and daily errands effortless
For sale
C$319,000
3050 Ellesmere Rd #1208, Toronto, ON M1E 5E6
2beds
2baths
Apartment
Built in ----
-- sqft lot
$-- Zestimate®
C$--/sqft
C$915/mo HOA
What's special
Bright and functional layout
- 2 days
- 16
- 0
Zillow last checked:
Listing updated:
Listed by:
RE/MAX HALLMARK REALTY LTD.
Source: TRREB,MLS®#: E13771228 Originating MLS®#: Toronto Regional Real Estate Board
Originating MLS®#: Toronto Regional Real Estate BoardFacts & features
Interior
Bedrooms & bathrooms
- Bedrooms: 2
- Bathrooms: 2
Primary bedroom
- Level: Ground
- Dimensions: 4.27 x 3.3
Bedroom 2
- Level: Ground
- Dimensions: 3.82 x 2.35
Dining room
- Level: Ground
- Dimensions: 4.98 x 3.36
Kitchen
- Level: Ground
- Dimensions: 2.9 x 2.27
Living room
- Level: Ground
- Dimensions: 4.98 x 3.36
Heating
- Forced Air, Gas
Cooling
- Central Air
Appliances
- Laundry: Ensuite
Features
- Flooring: Carpet Free
- Basement: None
- Has fireplace: No
Interior area
- Living area range: 800-899 null
Property
Parking
- Total spaces: 1
- Parking features: Underground
- Has garage: Yes
Details
- Parcel number: 118310204
Construction
Type & style
- Home type: Apartment
- Property subtype: Apartment
Materials
- Brick
Community & HOA
HOA
- Services included: Heat Included, Water Included, Hydro Included, Building Insurance Included, Parking Included, Common Elements Included, CAC Included
- HOA fee: C$915 monthly
- HOA name: MTCC
Location
- Region: Toronto
Financial & listing details
- Annual tax amount: C$1,267
- Date on market: 9/11/2026
Price history
Price history is unavailable.
Public tax history
Tax history is unavailable.
Climate risks
Neighborhood: Morningside
Nearby schools
GreatSchools rating
No schools nearby
We couldn't find any schools near this home.
Similar homes
- C$359,9002 bd2 ba-- sqft121 Ling Rd #1910, Toronto, ON M1E 4Y2For Sale
 MLS ID #E13770732, CENTURY 21 LEADING EDGE REALTY INC.. TRREB
 - C$319,9001 bd1 ba-- sqft10 Tapscott Rd Unit 810, Toronto, ON M1B 3L9For Sale
 MLS ID #E13771494, REAL BROKER ONTARIO LTD.. TRREB
 - C$349,9002 bd1 ba-- sqftSheppard Place, Toronto, ON M1B 2L3For Sale
 MLS ID #E13773840, RE/MAX ROUGE RIVER REALTY LTD.. TRREB
 - C$359,0001 bd1 ba-- sqft3050 Ellesmere Rd #1617, Toronto, ON M1E 5E6For Sale
 MLS ID #E13494452, Signature Elite Realty Ltd.. TRREB
