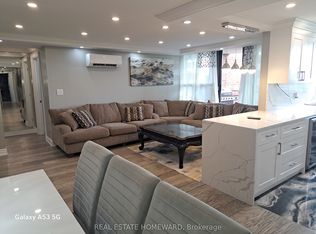
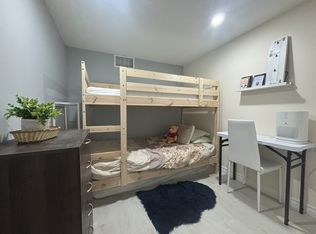
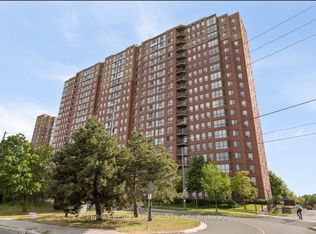
Delighted To Offer This Stunning Newly renovated 3BR Condo,$$$ upgardings, A Contemporary Urban OasisDesigned to Redefine Comfortable and Stylish Living. Nestled in the Heart of a Vibrant City, This Residence OffersThe Perfect Blend of Convenience. This bright, open-concept layout features spacious living and dining areasperfect for entertaining. The Modern kitchen showcases quartz countertops , Sleek Cabinetry and ContemporaryFixtures add a touch of Elegance to this Practical and Efficient Space. equipped with Top-of-the-line StainlessSteel Appliances . complemented by two full 4 pieces bathrooms. The primary bedroom offers his and hers closets,while the second bedroom includes a generous double closet. The Third bedroom with picture window, EasyAccess to another Well-appointed Bathroom For Those Seeking Outdoor Relaxation, a Private Balcony Awaits you,Providing an Enchanting view of the City scape below. Enjoy the convenience of ensuite laundry and ample storagethroughout. Condo fees cover utilities for added peace of mind. Ideally located close to shopping, parks, publictransit, Highway 401, restaurants, and schools everything you need just minutes away.
For sale
C$468,000
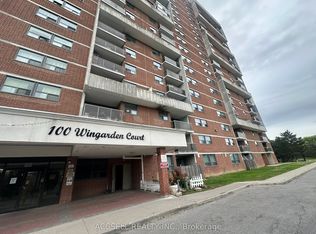
100 Wingarden Ct #1011, Toronto, ON M1B 2P4
3beds
2baths
Apartment
Built in ----
-- sqft lot
$-- Zestimate®
C$--/sqft
C$718/mo HOA
What's special
Bright open-concept layoutModern kitchenQuartz countertopsSleek cabinetryContemporary fixturesTop-of-the-line stainless steel appliancesEnsuite laundry
- 17 days
- 37
- 0
Zillow last checked:
Listing updated:
Listed by:
RE/MAX REALTRON REALTY INC.
Source: TRREB,MLS®#: E13770250 Originating MLS®#: Toronto Regional Real Estate Board
Originating MLS®#: Toronto Regional Real Estate BoardFacts & features
Interior
Bedrooms & bathrooms
- Bedrooms: 3
- Bathrooms: 2
Primary bedroom
- Level: Flat
- Dimensions: 4.59 x 3.34
Bedroom 2
- Level: Flat
- Dimensions: 5.1 x 2.82
Bedroom 3
- Level: Flat
- Dimensions: 2.48 x 3.38
Bedroom 3
- Level: Flat
- Dimensions: 2.24 x 1.49
Dining room
- Level: Flat
- Dimensions: 2.76 x 2.75
Kitchen
- Level: Flat
- Dimensions: 4.3 x 3.05
Laundry
- Level: Flat
- Dimensions: 1.77 x 1.67
Living room
- Level: Flat
- Dimensions: 6.5 x 3.35
Other
- Level: Flat
- Dimensions: 2.57 x 1
Heating
- Radiant, Gas
Cooling
- None
Appliances
- Laundry: Ensuite
Features
- None
- Basement: None
- Has fireplace: No
Interior area
- Living area range: 1000-1199 null
Video & virtual tour
Property
Parking
- Total spaces: 1
- Parking features: Underground
- Has attached garage: Yes
Features
- Exterior features: Open Balcony
Lot
- Features: Park, Public Transit, School
Details
- Parcel number: 117240150
Construction
Type & style
- Home type: Apartment
- Property subtype: Apartment
- Attached to another structure: Yes
Materials
- Brick
Community & HOA
HOA
- Amenities included: Recreation Room, Visitor Parking
- Services included: Common Elements Included, Heat Included, Hydro Included, Building Insurance Included, Parking Included, Water Included
- HOA fee: C$718 monthly
- HOA name: MTCC
Location
- Region: Toronto
Financial & listing details
- Annual tax amount: C$946
- Date on market: 9/11/2026
Price history
Price history is unavailable.
Public tax history
Tax history is unavailable.
Climate risks
Neighborhood: Malvern
Nearby schools
GreatSchools rating
No schools nearby
We couldn't find any schools near this home.

Similar homes
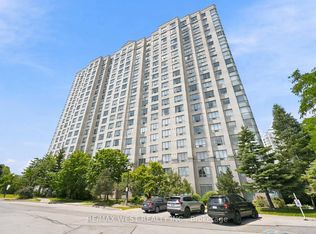
- C$508,8002 bd2 ba-- sqft2627 McCowan Rd #1107, Toronto, ON M1S 5T1For Sale
 MLS ID #E13832378, RE/MAX WEST REALTY INC.. TRREB
 - C$499,0003 bd2 ba-- sqft11753 Sheppard Ave E #419, Toronto, ON M1B 5M3For Sale
 MLS ID #E13788038, ROYAL LEPAGE VISION REALTY. TRREB
 - C$499,9993 bd2 ba-- sqft330 McCowan Rd #311, Toronto, ON M1J 3N3For Sale
 MLS ID #E13794520, RE/MAX REALTY SPECIALISTS INC.. TRREB
 - C$469,0002 bd2 ba-- sqft275 Village Green Sq #525, Toronto, ON M1S 0L8For Sale
 MLS ID #E13704992, RE/MAX CROSSROADS REALTY INC.. TRREB
