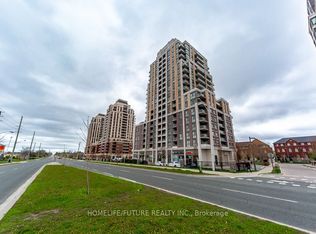
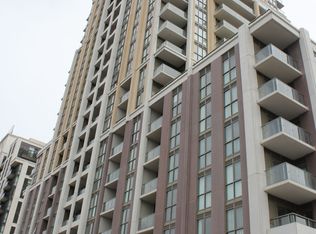
Welcome To "The Mark" In The Heart Of Markham! This Bright And Spacious 648 Sq.Ft. One-Bedroom Suite With A Separate Study And Den Offers A Highly Functional And Versatile Layout Designed For Modern Living. The Open-Concept Kitchen Features Stainless Steel Appliances And Flows Seamlessly Into The Combined Living And Dining Area, Creating A Comfortable Space For Everyday Living And Entertaining. Step Out To The Private Balcony And Enjoy A Relaxing Outdoor Extension Of Your Living Space.The Spacious Primary Bedroom Features A Walk-In Closet With Excellent Storage. The Separate Study Is Perfect For A Home Office, While The Additional Den Offers Flexible Space For A Reading Area, Work Space, Hobby Room ,Extra Storage or Addition Bedroom. One Parking Space And One Locker Are Included.Enjoy The Exceptional Convenience Of This Prime Markham Location, Directly Across From Mount Joy GO Station For An Easy Commute. Close To Shopping, Restaurants, Groceries, Parks, Schools And Everyday Amenities, With Easy Access To Hwy 7, Hwy 407 And Hwy 404. Residents Of The Mark Enjoy A Great Selection Of Building Amenities, Including A Fitness Centre, Party/Games Room, Rooftop Terrace With BBQ And Lounge Areas, Guest Suites, Pet Wash Station And More.A Fantastic Opportunity For First-Time Buyers, Professionals, Downsizers Or Investors Looking For A Well-Designed Home In A Convenient And Vibrant Markham Community. Don't Miss This Spacious 648 Sq.Ft. 1-Bedroom + Study + Den Suite At The Mark!
For sale
C$408,000
9560 Markham Rd #1103, Markham, ON L6E 0T4
3beds
1baths
Apartment
Built in ----
-- sqft lot
$-- Zestimate®
C$--/sqft
C$616/mo HOA
What's special
Separate studyDen offers flexible spaceOpen-concept kitchenStainless steel appliancesPrivate balconySpacious primary bedroom
- 1 day
- 7
- 2
Zillow last checked:
Listing updated:
Listed by:
RE/MAX EXCEL REALTY LTD.
Source: TRREB,MLS®#: N13777700 Originating MLS®#: Toronto Regional Real Estate Board
Originating MLS®#: Toronto Regional Real Estate BoardFacts & features
Interior
Bedrooms & bathrooms
- Bedrooms: 3
- Bathrooms: 1
Bedroom
- Level: Flat
- Dimensions: 3.05 x 3.18
Den
- Level: Flat
- Dimensions: 1.83 x 1.83
Dining room
- Level: Flat
- Dimensions: 3.28 x 6.65
Kitchen
- Level: Flat
- Dimensions: 3.28 x 6.65
Living room
- Level: Flat
- Dimensions: 3.28 x 6.65
Study
- Level: Flat
- Dimensions: 1.83 x 2.64
Heating
- Forced Air, Gas
Cooling
- Central Air
Appliances
- Laundry: Ensuite
Features
- Flooring: Carpet Free
- Basement: None
- Has fireplace: No
Interior area
- Living area range: 600-699 null
Video & virtual tour
Property
Parking
- Total spaces: 1
- Parking features: Garage
- Has garage: Yes
Features
- Exterior features: Open Balcony
- Has view: Yes
- View description: Clear
- Waterfront features: None
Details
- Parcel number: 299420171
Construction
Type & style
- Home type: Apartment
- Property subtype: Apartment
Materials
- Concrete
Community & HOA
Community
- Security: Alarm System, Smoke Detector(s)
HOA
- Amenities included: Concierge, Gym, Party Room/Meeting Room, Rooftop Deck/Garden
- Services included: Common Elements Included, Building Insurance Included, Parking Included
- HOA fee: C$616 monthly
- HOA name: YRSCC
Location
- Region: Markham
Financial & listing details
- Annual tax amount: C$2,043
- Date on market: 9/13/2026
Price history
Price history is unavailable.
Public tax history
Tax history is unavailable.
Climate risks
Neighborhood: Wismer Commons
Nearby schools
GreatSchools rating
No schools nearby
We couldn't find any schools near this home.

Similar homes
- C$399,0002 bd1 ba-- sqft9582 Markham Rd #907, Markham, ON L6E 0T4For Sale
 MLS ID #N13760700, AVION REALTY INC.. TRREB
 - C$435,0002 bd1 ba-- sqft9560 Markham Rd #1112, Markham, ON L6E 0T4For Sale
 MLS ID #N13584132, RE/MAX HALLMARK REALTY LTD.. TRREB
 - C$479,9002 bd2 ba-- sqftUpper Village 2 By Green Park, Markham, ON L6E 0S5For Sale
 MLS ID #N13764716, ROYAL LEPAGE SIGNATURE REALTY. TRREB
 - C$399,0003 bd2 ba-- sqft9700 9th Line #105, Markham, ON L6B 1R7New Construction
 MLS ID #N13744672, SMART SOLD REALTY. TRREB
