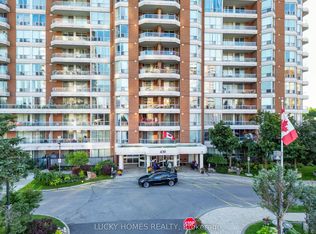
WHETHER YOU'RE AN EMPTY NESTER LOOKING TO AVOID THE HIGH RETIREMENT RESIDENCE FEES; A FIRST TIME BUYER WANTING TO GET INTO THE REAL ESTATE MARKET OR AN INVESTOR LOOKING TO ADD A WELL MANAGED TURNKEY PROPERTY TO YOUR REAL ESTATE PORTFOLIO, LOOK NO FURTHER THAN THE MAYFAIR ON THE GREEN III THIS WELL KEPT, SPACIOUS 1000+ SQ. FT. UNIT COMBINES A LRG LIVING/DINING SPACE W/1 of 2 BALCONY ACCESSES; A KITCHEN NOTHING SHORT OF STORAGE WITH 3 APPLIANCES; A MASTER BDRM WITH HIS/HER CLOSETS + A 4PC ENSUITE & 2ND ACCESS TO BALCONY; ADD A 2ND BDRM & 2ND BATHROOM + ENSUITE LAUNDRY/LOCKER SPACE + 1 ADDTL UNDERGROUND LOCKER + 1 PARKING SPACE. IN ADDITION TO A UNIT THAT HAS IT ALL, THIS BUILDING IS LOADED WITH AMENITIES INCLUDING A PARTY/MEETING ROOM, SAUNA, HOT TUB, POOL, SQUASH CRT, TENNIS CRT & GYM. LOCATED CENTRALLY, THIS PRIME LOCATION ALLOWS EASY ACCESS TO NEARBY SHOPPING/GROCERY, PUBLIC TRANSIT, SCHOOLS/COLLEGE, HOSPITAL, PARK, COMMUNITY CENTRE & HWY. EASY TO SHOW W/LBX AND CLOSING IS FLEXIBLE. DON'T MISS THIS ONE, BOOK YOUR SHOWING NOW.
Sold for $533,000
C$533,000
430 McLevin Ave #1708, Toronto, ON M1B 5P1
2beds
1,029sqft
Condo/Apt Unit, Residential, Condominium
Built in 1991
-- sqft lot
$-- Zestimate®
C$518/sqft
C$2,530 Estimated rent
Home value
Not available
Estimated sales range
Not available
Not available
Owner options
List your home for rent
C$2,530/mo
Rent Zestimate®
Find your next renter with Zillow Rental Manager. Plus, with online applications, you can quickly screen prospective tenants – for free.
C$2,530/mo
Rent Zestimate®
Refinance and save
C$2,825/mo
Est. payment
Refinancing to a lower rate could help reduce your monthly payments and save thousands over the life of the loan.
C$2,825/mo
Est. payment
Explore your selling options
Work with a Zillow partner agent
Leverage their expertise and Zillow's premium Showcase listings to get your home seen by more buyers.
Get startedList with your own agent
Get your home in front of millions of buyers by listing it on Zillow.
Learn how to do itSell it yourself
Take full control of how buyers see your home on Zillow by listing For Sale by Owner (FSBO).
List your homeWhat's special
Zillow last checked:
Listing updated:
Listed by:
Navin Heeralall, Salesperson,
Zolo Realty
Source: ITSO,MLS®#: 40660472Originating MLS®#: Cornerstone Association of REALTORS®
Facts & features
Interior
Bedrooms & bathrooms
- Bedrooms: 2
- Bathrooms: 2
- Full bathrooms: 2
- Main level bathrooms: 2
- Main level bedrooms: 2
Other
- Description: MBR WITH HIS/HER CLOSETS & 3 PCE. ENSUITE + 2ND BALCONY ACCESS
- Features: 3-Piece
- Level: Main
Bedroom
- Description: 2ND BEDROOM
- Level: Main
Bathroom
- Description: Master Bedroom Ensuite
- Features: 3-Piece
- Level: Main
Bathroom
- Description: Main Bathroom
- Features: 3-Piece
- Level: Main
Dining room
- Description: COMBINED W/LIVING RM
- Level: Main
Eat in kitchen
- Description: O/L DINING RM
- Level: Main
Living room
- Description: COMBINED W/DINING RM + 1ST BALCONY ACCESS
- Level: Main
Storage
- Description: IN SUITE LOCKER AND LAUNDRY
- Level: Main
Heating
- Forced Air, Natural Gas
Cooling
- Central Air
Appliances
- Included: Dishwasher, Dryer, Refrigerator, Stove, Washer
- Laundry: In-Suite, Laundry Room
Features
- Elevator, Separate Heating Controls, Separate Hydro Meters
- Has fireplace: No
Interior area
- Total structure area: 1,029
- Total interior livable area: 1,029 sqft
- Finished area above ground: 1,029
Property
Parking
- Total spaces: 1
- Parking features: No Driveway Parking
- Garage spaces: 1
- Details: Assigned Space: 136
Features
- Patio & porch: Open
- Frontage type: South
Lot
- Features: Urban, Hospital, Library, Park, Place of Worship, Public Parking, Public Transit, Rec./Community Centre, Regional Mall, Schools, Shopping Nearby
Details
- Parcel number: 119960242
- Zoning: N/A
- Other equipment: Intercom
Construction
Type & style
- Home type: Condo
- Architectural style: 1 Storey/Apt
- Property subtype: Condo/Apt Unit, Residential, Condominium
- Attached to another structure: Yes
Materials
- Brick, Block
- Foundation: Concrete Block, Poured Concrete
- Roof: Other
Condition
- 31-50 Years
- New construction: No
- Year built: 1991
Utilities & green energy
- Sewer: Sewer (Municipal)
- Water: Municipal
Community & HOA
Community
- Security: Smoke Detector
HOA
- Has HOA: Yes
- Amenities included: Business Centre (WiFi Bldg), Barbecue, Fitness Center, Party Room, Pool, Sauna, Tennis Court(s), Parking
- Services included: Insurance, Central Air Conditioning, Common Elements, Maintenance Grounds, Heat, Parking, Water, Heat, Water, Building Ins, Parking, Common Elements
- HOA fee: C$572 monthly
- Second HOA fee: C$591 monthly
Location
- Region: Toronto
Financial & listing details
- Price per square foot: C$518/sqft
- Annual tax amount: C$1,332
- Date on market: 1/22/2025
- Inclusions: Dishwasher, Dryer, Refrigerator, Smoke Detector, Stove, Washer
- Exclusions: Dining Rm Chandelier & Living Rm Drapery
Price history
| Date | Event | Price |
|---|---|---|
| 1/30/2025 | Sold | C$533,000C$518/sqft |
Source: ITSO #40660472 Report a problem | ||
Public tax history
Tax history is unavailable.
Neighborhood: Malvern
Nearby homes
- C$564,9002 bd2 ba-- sqft430 McLevin Ave #1008, Toronto, ON M1B5P1For Sale

- C$489,0002 bd1 ba-- sqft430 McLevin Ave #PENTHOUSE 11, Toronto, ON M1B5P1For Sale

- C$520,0002 bd2 ba-- sqft430 McLevin Ave UNIT 915, Toronto, ON M1B5P1For Sale
- C$1,9951 bd1 ba-- sqft480 McLevin Ave #303, Toronto, ON M1B5N9For Rent

- C$449,0002 bd2 ba-- sqft480 McLevin Ave #314, Toronto, ON M1B5N9For Sale
- C$471,6002 bd2 ba-- sqft480 McLevin Ave #709, Toronto, ON M1B5N9For Sale
- C$499,9002 bd2 ba-- sqft400 McLevin Ave #1807, Toronto, ON M1B5J4For Sale
- C$439,9002 bd2 ba-- sqft400 McLevin Ave #603, Toronto, ON M1B5J4For Sale
Nearby schools
GreatSchools rating
No schools nearby
We couldn't find any schools near this home.
- Ontario
- Toronto Division
- Toronto
- M1B 5P1
- Malvern
- 430 McLevin Ave Unit 1708
