WHY TO MAKE THIS UNIT YOUR NEW HOME: Welcome to this beautifully upgraded, move-in-ready residence offering over 1,100 sq. ft. of bright, functional living space in the highly sought-after Rouge Hill community. With over$10,000 in recent renovations, this home combines modern finishes, exceptional value, and everyday convenience.Unbeatable Location: Enjoy outstanding connectivity with steps away TTC, quick access toHighway 401, Rouge Hill GO Station, top-rated schools, grocery stores, parks, restaurants, and everyday amenities, all just minutes away.Exceptional Building Amenities: Residents enjoy access to premium facilities including an indoor swimming pool, well equipped exercise room, tennis court, squash/racquet court, party/meeting room, library, concierge and ample visitor parking.Maintenance Fees Include: Building insurance, common elements, cable TV, high-speed internet, central air conditioning, heat, hydro, water, and parking, offering excellent value with worry free living.Nestled in a family-oriented neighbourhood, this home is ideal for families, professionals, and downsizers seeking comfort, convenience, and a vibrant community lifestyle.NOTE: This is not a staged home. The spotless presentation is a true testament to the owners' clean living, meticulous maintenance, and attention to detail.Seeing is believing......
For sale
C$579,000
11753 Sheppard Ave E #419, Toronto, ON M1B 5M3
3beds
2baths
Apartment
Built in ----
-- sqft lot
$-- Zestimate®
C$--/sqft
C$856/mo HOA
What's special
Bright functional living spaceModern finishesIndoor swimming poolWell equipped exercise roomTennis courtAmple visitor parkingCentral air conditioning
- 3 days |
- 8 |
- 0 |
Zillow last checked:
Listing updated:
Listed by:
ROYAL LEPAGE VISION REALTY
Source: TRREB,MLS®#: E13652202 Originating MLS®#: Toronto Regional Real Estate Board
Originating MLS®#: Toronto Regional Real Estate BoardFacts & features
Interior
Bedrooms & bathrooms
- Bedrooms: 3
- Bathrooms: 2
Heating
- Forced Air, Gas
Cooling
- Central Air
Appliances
- Laundry: Ensuite
Features
- Flooring: Carpet Free
- Basement: None
- Has fireplace: No
Interior area
- Living area range: 1000-1199 null
Video & virtual tour
Property
Parking
- Total spaces: 1
- Parking features: Underground
- Has garage: Yes
Features
- Waterfront features: None
Details
- Parcel number: 119940072
Construction
Type & style
- Home type: Apartment
- Property subtype: Apartment
Materials
- Brick
Community & HOA
HOA
- Services included: Heat Included, Hydro Included, Water Included, Cable TV Included, CAC Included, Common Elements Included, Building Insurance Included, Parking Included
- HOA fee: C$856 monthly
- HOA name: MTCC
Location
- Region: Toronto
Financial & listing details
- Annual tax amount: C$1,941
- Date on market: 8/7/2026
Price history
Price history is unavailable.
Public tax history
Tax history is unavailable.
Climate risks
Neighborhood: Rouge
Nearby schools
GreatSchools rating
No schools nearby
We couldn't find any schools near this home.
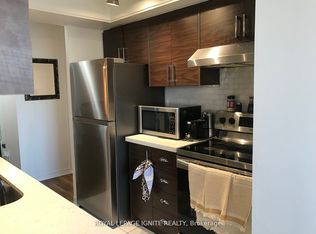
- C$1,2501 bd1 ba-- sqft11753 W Sheppard Ave E #420, Toronto, ON M1B5M3For Rent
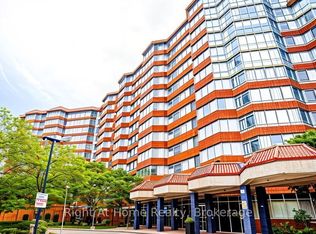
- C$599,9002 bd2 ba-- sqft11753 Sheppard Ave E #1215, Toronto, ON M1B5M3For Sale
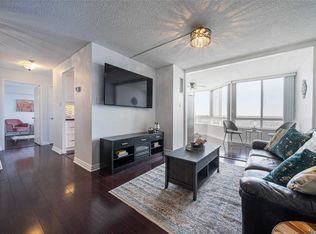
- C$--2 bd2 ba1.1k sqft11753 Sheppard Ave E #908, Toronto, ON M1B5M3Off Market
- C$2,9002 bd2 ba-- sqft11753 Sheppard Ave E #324, Toronto, ON M1B5M3For Rent

- C$1,499,9994 bd4 ba-- sqft15 Polo Pl, Toronto, ON M1B4T8For Sale
- C$1,3501 bd1 ba-- sqft64 Durness Ave #BASEMENT, Toronto, ON M1B4W3For Rent
- C$--4 bd2 ba2.8k sqft17 Ryecliffe Ct #0, Toronto, ON M1B4W2Off Market
- C$1,7952 bd1 ba-- sqft33 Durness Ave #BASEMENT, Toronto, ON M1B4W4For Rent
- C$--4 bd4 ba1.5k sqft47 Oak Knolls Cres #1, Toronto, ON M1B4V5Off Market
Similar homes
- C$599,9002 bd2 ba-- sqft11753 Sheppard Ave E #1215, Toronto, ON M1B 5M3For SaleMLS ID #E13645460, RIGHT AT HOME REALTY INC.. TRREB
- C$599,0004 bd2 ba-- sqft2 Hedge End Rd #115, Toronto, ON M1B 5Z8For Sale
 MLS ID #E13660122, HIGHPOINT HOMES REALTY. TRREB
 - C$499,0003 bd2 ba-- sqft515 Kingbird Grv #233, Toronto, ON M1B 0E4For Sale
 MLS ID #E13639176, RE/MAX WEST REALTY INC.. TRREB
 - C$629,0003 bd2 ba-- sqft2 Hedge End Rd #85, Toronto, ON M1B 5Z8For Sale
 MLS ID #E13638836, HOMELIFE/MIRACLE REALTY LTD. TRREB
 - C$619,9003 bd3 ba-- sqft4715 Kingston Rd #2, Toronto, ON M1E 2R1For SaleMLS ID #E13644450, RE/MAX METROPOLIS REALTY. TRREB
- C$525,0003 bd2 ba-- sqftThe Villas of Morningside, Toronto, ON M1E 4V9For SaleMLS ID #E13643990, RE/MAX Jazz INC.. TRREB
- C$549,0001 bd1 ba-- sqft7437 Kingston Rd #705B, Toronto, ON M1B 5S3New ConstructionMLS ID #E13583908, RE/MAX OPTIMUM REALTY. TRREB
- C$549,9003 bd3 ba-- sqft8855 Sheppard Ave E #358, Toronto, ON M1B 0E3For SaleMLS ID #E13622058, RE/MAX REALTRON REALTY INC.. TRREB
- C$509,9003 bd3 ba-- sqft366 The East Mall #233, Toronto, ON M9B 2W6For SaleMLS ID #W13447452, KINGSWAY REAL ESTATE. TRREB
- C$649,9003 bd3 ba-- sqft366 The East Mall #209, Toronto, ON M9B 2W6For SaleMLS ID #W13417758, RE/MAX PROFESSIONALS INC.. TRREB
- C$599,0003 bd3 ba-- sqft1995 Pine Grove Ave #12, Pickering, ON L1V 6W4For SaleMLS ID #E13634298, ELITE CAPITAL REALTY INC.. TRREB
- C$620,0003 bd2 ba-- sqft1378 Meadowvale Rd #36, Toronto, ON M1B 5Z4For SaleMLS ID #E13607212, LPT REALTY. TRREB
- C$499,9002 bd2 ba-- sqft20 Dean Park Rd Unit 817, Toronto, ON M1B 3G9For SaleMLS ID #E13579730, RE/MAX REALTRON REALTY INC.. TRREB
- C$679,9003 bd3 ba-- sqft23 Hedge End Rd #91, Toronto, ON M1B 5Z4For SaleMLS ID #E13632660, RE/MAX ROUGE RIVER REALTY LTD.. TRREB
- C$599,9003 bd3 ba-- sqft580 Eyer Dr #22, Pickering, ON L1W 3B7For SaleMLS ID #E13635558, CENTURY 21 PERCY FULTON LTD.. TRREB
- C$749,9902 bd2 ba-- sqft7437 Kingston Rd #908B, Toronto, ON M1B 5S3New ConstructionMLS ID #E13548922, EXP REALTY. TRREB
- C$749,0004 bd4 ba-- sqft32 Rotary Dr, Toronto, ON M1B 2J1For SaleMLS ID #E13645182, ROYAL LEPAGE TERREQUITY TEAM SOBERANO. TRREB
- C$574,9004 bd2 ba-- sqft130 Ling Rd #62, Toronto, ON M1E 4V9For SaleMLS ID #E13607158, REAL BROKER ONTARIO LTD.. TRREB
- C$550,0003 bd2 ba-- sqft397 Beechgrove Dr #65, Toronto, ON M1E 2R1For SaleMLS ID #E13590462, RE/MAX WEST REALTY INC.. TRREB
- C$385,0001 bd1 ba-- sqftCamarague II, Toronto, ON M1B 3G8For SaleMLS ID #E13650322, ROYAL HERITAGE REALTY LTD.. TRREB
