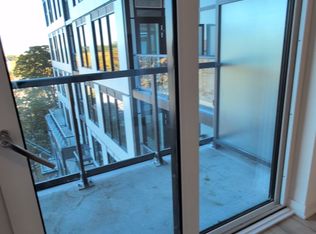
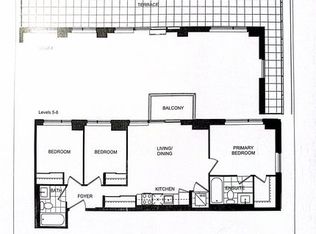
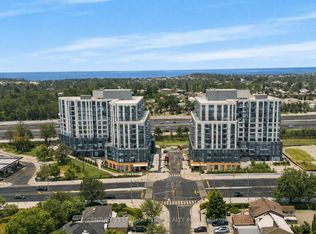
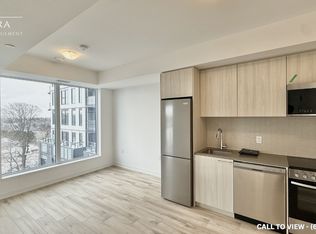
Urban Luxury Meets Nature at The Narrative Condos. Welcome to a brand-new, never-lived-in 2-bedroom, 2-bathroom suite at The Narrative Condos, where city convenience meets stunning natural views. Perched on the 9th floor, this residence enjoys elevated sight lines toward Lake Ontario and the surrounding Rouge National Urban Park area. With the building topping out at Level 11, the 9th floor offers a premium vantage point that enhances both lifestyle and long-term value. Step inside to a bright, modern layout featuring 9-foot ceilings, premium laminate flooring, and expansive windows that fill the space with natural light. The contemporary kitchen is designed for both style and function, complete with quartz countertops and upgraded integrated 24-inch appliances, including a built-in dishwasher and integrated fridge and freezer, creating a seamless, high-end look.The suite offers two well-proportioned bedrooms, including a comfortable primary retreat, plus two modern baths with upgraded finishes. Enjoy the added touch of a frameless glass shower enclosure for a clean, luxury spa feel. In-suite laundry adds everyday convenience. Located near Kingston Rd & Hwy 401, you are minutes to Rouge Hill GO, TTC, UTSC, Centennial College, Scarborough Town Centre, waterfront parks and trails, and everyday essentials like shopping, grocery stores, and restaurants. Residents will also enjoy an excellent lineup of building amenities, current and future, including concierge, fitness room, yoga studio, co-working space, and an outdoor terrace/lounge. A rare opportunity to secure a never-lived in suite with premium elevation, views, parking, locker, and tasteful upgrades in one of neighbourhoods most connected and naturally beautiful communities. Property is currently tenanted under a one-year fixed-term lease.
New construction
C$749,990
7437 Kingston Rd #908B, Toronto, ON M1B 5S3
2beds
2baths
Apartment
Built in ----
-- sqft lot
$-- Zestimate®
C$--/sqft
C$539/mo HOA
What's special
Bright modern layoutPremium laminate flooringQuartz countertopsBuilt-in dishwasherIntegrated fridge and freezerIn-suite laundry
- 31 days |
- 7 |
- 0 |
Zillow last checked:
Listing updated:
Listed by:
EXP REALTY
Source: TRREB,MLS®#: E13548922 Originating MLS®#: Toronto Regional Real Estate Board
Originating MLS®#: Toronto Regional Real Estate BoardFacts & features
Interior
Bedrooms & bathrooms
- Bedrooms: 2
- Bathrooms: 2
Primary bedroom
- Level: Main
- Dimensions: 2.26 x 3.43
Bedroom 2
- Level: Main
- Dimensions: 2.36 x 2.59
Dining room
- Level: Main
- Dimensions: 2.97 x 3
Kitchen
- Level: Main
- Dimensions: 2.97 x 3
Living room
- Level: Main
- Dimensions: 3.05 x 3.76
Heating
- Forced Air, Gas
Cooling
- Central Air
Appliances
- Laundry: Ensuite
Features
- Other
- Basement: None
- Has fireplace: No
Interior area
- Living area range: 600-699 null
Property
Parking
- Total spaces: 1
- Parking features: Garage
- Has garage: Yes
Features
- Exterior features: Open Balcony
Lot
- Features: Park, Greenbelt/Conservation, Hospital, Public Transit, Beach, School
Details
- Parcel number: 771520353
Construction
Type & style
- Home type: Apartment
- Property subtype: Apartment
Materials
- Concrete
Condition
- New construction: Yes
Community & HOA
HOA
- Amenities included: Concierge, Gym, Media Room, Recreation Room, Visitor Parking, Party Room/Meeting Room
- Services included: Common Elements Included, Building Insurance Included, Parking Included
- HOA fee: C$539 monthly
- HOA name: TSCC
Location
- Region: Toronto
Financial & listing details
- Date on market: 7/10/2026
Price history
Price history is unavailable.
Public tax history
Tax history is unavailable.
Climate risks
Neighborhood: Rouge
Nearby schools
GreatSchools rating
No schools nearby
We couldn't find any schools near this home.
- C$--1 bd1 ba600 sqft7437 Kingston Rd, Toronto, ON M1B5S3Off Market
- C$999,0003 bd2 ba-- sqft7437 Kingston Rd S #404B, Toronto, ON M1B5S3New Construction
- C$1,8001 bd1 ba-- sqft7437 Kingston Rd #505B, Toronto, ON M1B5S3For Rent
- C$--1 bd1 ba500 sqft7437 Kingston Rd #520, Toronto, ON M1B5S3Off Market
- C$2,3502 bd2 ba-- sqft7437 Kingston Rd #413, Toronto, ON M1B5S3For Rent
- C$2,1001 bd1 ba-- sqft7437 Kingston Rd #607B, Toronto, ON M1B5S3For Rent
- C$2,7503 bd2 ba-- sqft7437 Kingston Rd #104, Toronto, ON M1B5S3For Rent
- C$549,0001 bd1 ba-- sqft7437 Kingston Rd #705B, Toronto, ON M1B5S3New Construction
Similar homes
- C$699,0002 bd2 ba-- sqft28 Linden St #Penthouse 2, Toronto, ON M4Y 0A4For Sale
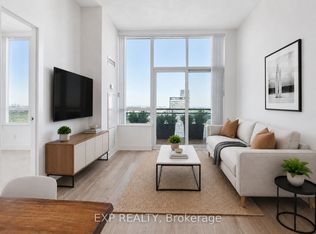 MLS ID #C13616524, EXP REALTY. TRREB
 - C$619,9002 bd2 ba-- sqft1435 Celebration Dr #415, Pickering, ON L1W 0C4For Sale
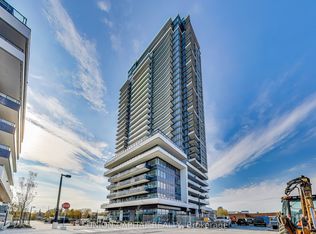 MLS ID #E13621054, UNION CAPITAL REALTY. TRREB
 - C$750,0003 bd2 ba-- sqft60 Disera Dr #1404, Vaughan, ON L4J 9G1For Sale
 MLS ID #N13555710, EXP REALTY. TRREB
 - C$732,9992 bd2 ba-- sqft286 Main St #210, Toronto, ON M4C 0B3For Sale
 MLS ID #E13458936, EXP REALTY. TRREB
 - C$595,0002 bd2 ba-- sqft95 McMahon Dr #2712, Toronto, ON M2K 0H2For SaleMLS ID #C13648432, LANDPOWER REAL ESTATE LTD.. TRREB
- C$695,0002 bd2 ba-- sqftThe Avonshire, Toronto, ON M2N 0C2For SaleMLS ID #C13530838, EXP REALTY. TRREB
- C$749,0002 bd2 ba-- sqft30 Harding Blvd W #404, Richmond Hill, ON L4C 9M3For SaleMLS ID #N13618336, EXP REALTY. TRREB
- C$669,9002 bd2 ba-- sqft133 Wynford Dr #808, Toronto, ON M3C 0J5New ConstructionMLS ID #C13501154, EXP REALTY. TRREB
- C$675,0002 bd2 ba-- sqftPearl Condo, Toronto, ON M2N 0A9For SaleMLS ID #C13437044, EXP REALTY. TRREB
- C$769,0004 bd3 ba-- sqft9 Milt Storey Ln, Whitchurch Stouffville, ON L4A 1Y6For SaleMLS ID #N13653644, EXP REALTY. TRREB
- C$736,0003 bd2 ba-- sqft8110 Birchmount Rd #416, Markham, ON L6G 0E3For SaleMLS ID #N13207426, RE/MAX EXCEL REALTY LTD.. TRREB
- C$610,0002 bd2 ba-- sqft3121 Sheppard Ave E, Toronto, ON M1T 0B6For SaleMLS ID #E13453202, RE/MAX MILLENNIUM REAL ESTATE. TRREB
- C$679,9002 bd2 ba-- sqft16 McAdam Ave #705, Toronto, ON M6A 0B9For SaleMLS ID #W13562958, EXP REALTY. TRREB
- C$659,9002 bd2 ba-- sqft1285 Queen St E #211, Toronto, ON M4L 1C2For SaleMLS ID #E13088378, EXP REALTY. TRREB
- C$779,0002 bd2 ba-- sqftZigg Condos, Toronto, ON M4V 0A5New ConstructionMLS ID #C13640172, RE/MAX EXPERTS. TRREB
- C$689,9002 bd2 ba-- sqft225 Sumach St #1009, Toronto, ON M5A 0P8For SaleMLS ID #C13519516, RE/MAX EXCEL REALTY LTD.. TRREB
- C$650,0002 bd2 ba-- sqft7165 Yonge St #902, Markham, ON L3T 0C9For SaleMLS ID #N13615542, JDL REALTY INC.. TRREB
- C$519,0002 bd2 ba-- sqft1455 Celebration Dr #2310, Pickering, ON L1W 0C3For SaleMLS ID #E13447070, CC GROUP REALTY. TRREB
- C$490,0002 bd2 ba-- sqft1700 Eglinton Ave E #522, Toronto, ON M4A 2X4For SaleMLS ID #C13647420, EXP REALTY. TRREB
- C$668,8882 bd2 ba-- sqft8188 Yonge St #401, Vaughan, ON L4J 0M2For SaleMLS ID #N13240968, EXP REALTY. TRREB
