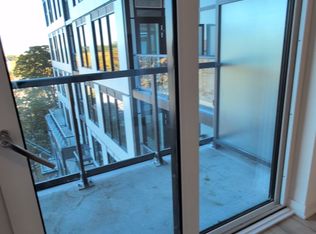
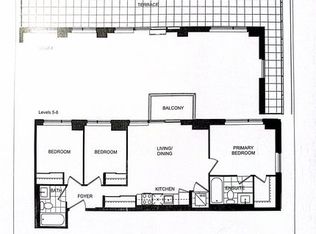
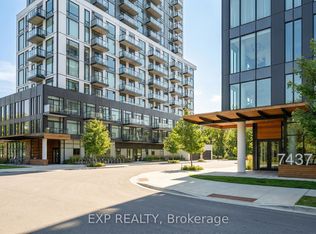
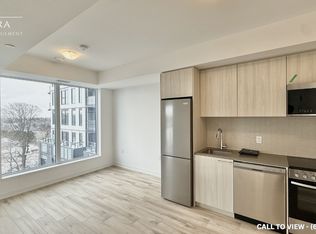
Urban luxury blends seamlessly with natural beauty at The Narrative Condos. This brand-new, never-lived-in 1-bedroom, 1-bathroom suite offers modern living with elevated views and exceptional convenience. Now situated on the 7th floor, the suite enjoys impressive sight lines toward Lake Ontario and the Rouge National Urban Park, with the building rising only to Level 11 - giving this floor a desirable balance of height, privacy, and long-term value.Inside, the home features a bright, contemporary layout with 9-foot ceilings, premium laminate flooring, and expansive windows that bring in abundant natural light. The sleek kitchen is both stylish and functional, showcasing quartz countertops and upgraded integrated 24-inch appliances, including a built-in dishwasher and integrated fridge/freezer for a seamless, upscale finish.The bedroom is well-designed, offering a comfortable retreat, complemented by a modern upgraded bathroom. A frameless glass shower enclosure adds a refined, spa-inspired touch. In-suite laundry provides everyday convenience.Located near Kingston Rd & Hwy 401, you're minutes from Rouge Hill GO, TTC, UTSC, Centennial College, Scarborough Town Centre, waterfront parks and trails, and essential shopping and dining. Residents also benefit from a strong lineup of current and future amenities, including concierge service, fitness room, yoga studio, co-working space, and an outdoor terrace/lounge.A rare chance to secure a never-lived-in suite with premium elevation, views, parking, locker, and tasteful upgrades - all in one of the area's most connected and naturally beautiful communities.
New construction
C$549,000
7437 Kingston Rd #705B, Toronto, ON M1B 5S3
1beds
1baths
Apartment
Built in ----
-- sqft lot
$-- Zestimate®
C$--/sqft
C$436/mo HOA
What's special
Bright contemporary layoutPremium laminate flooringQuartz countertopsBuilt-in dishwasherModern upgraded bathroomPremium elevation
- 55 days
- 7
- 0
Zillow last checked:
Listing updated:
Listed by:
RE/MAX OPTIMUM REALTY
Source: TRREB,MLS®#: E13583908 Originating MLS®#: Toronto Regional Real Estate Board
Originating MLS®#: Toronto Regional Real Estate BoardFacts & features
Interior
Bedrooms & bathrooms
- Bedrooms: 1
- Bathrooms: 1
Bedroom
- Level: Main
- Dimensions: 3.23 x 2.74
Kitchen
- Level: Main
- Dimensions: 3.05 x 2.65
Living room
- Level: Main
- Dimensions: 3.02 x 2.74
Heating
- Forced Air, Gas
Cooling
- Central Air
Appliances
- Laundry: Ensuite
Features
- Other
- Basement: None
- Has fireplace: No
Interior area
- Living area range: 0-499 null
Property
Parking
- Total spaces: 1
- Parking features: Garage
- Has garage: Yes
Features
- Exterior features: Open Balcony
Lot
- Features: Public Transit
Details
- Parcel number: 771520266
Construction
Type & style
- Home type: Apartment
- Property subtype: Apartment
Materials
- Concrete
Condition
- New construction: Yes
Details
- Builder name: Crown Communities
Community & HOA
Community
- Security: Concierge/Security, Security System
HOA
- Amenities included: Concierge, Gym, Media Room, Recreation Room, Visitor Parking, Party Room/Meeting Room
- Services included: Common Elements Included, Building Insurance Included, Parking Included
- HOA fee: C$436 monthly
- HOA name: TSCC
Location
- Region: Toronto
Financial & listing details
- Date on market: 7/20/2026
Price history
Price history is unavailable.
Public tax history
Tax history is unavailable.
Climate risks
Neighborhood: Rouge
Nearby schools
GreatSchools rating
No schools nearby
We couldn't find any schools near this home.
- C$--1 bd1 ba600 sqft7437 Kingston Rd, Toronto, ON M1B5S3Off Market
- C$999,0003 bd2 ba-- sqft7437 Kingston Rd S #404B, Toronto, ON M1B5S3New Construction
- C$749,9902 bd2 ba-- sqft7437 Kingston Rd #908B, Toronto, ON M1B5S3New Construction
- C$--1 bd1 ba500 sqft7437 Kingston Rd #520, Toronto, ON M1B5S3Off Market
Similar homes
- C$529,0003 bd2 ba-- sqft11753 Sheppard Ave E #422, Toronto, ON M1B 5M3For Sale
 MLS ID #E13775862, CENTURY 21 LEADING EDGE REALTY INC.. TRREB
 - C$559,0003 bd2 ba-- sqft11753 Sheppard Ave E #419, Toronto, ON M1B 5M3For Sale
 MLS ID #E13729266, ROYAL LEPAGE VISION REALTY. TRREB
 - C$539,9002 bd2 ba-- sqft11753 Sheppard Ave E #1215, Toronto, ON M1B 5M3For Sale
 MLS ID #E13645460, RIGHT AT HOME REALTY INC.. TRREB
 - C$749,9902 bd2 ba-- sqft7437 Kingston Rd #908B, Toronto, ON M1B 5S3New ConstructionMLS ID #E13548922, EXP REALTY. TRREB
